Célia LALOGE
ATELIER CL'archi
28 B LA CROIX AUX LADRES
36250 NIHERNE
Contact ATELIER CL'archi
Fast
No commitment
Free
No registration
ATELIER CL'archi is available for new projects
Founded in 2026 and based in Niherne, in the Indre department of France, by Célia LALOGE, ATELIER CL’archi is an architecture and urban planning practice supporting private clients, local authorities and professionals with their construction, renovation, refurbishment and development projects.
The practice was established with the ambition of providing a locally rooted architectural service, attentive to individual needs and deeply connected to its surrounding area. Its creation builds on several years of professional experience gained within a previous architectural firm, where a wide range of projects were developed, from initial design through to construction supervision. This experience enables ATELIER CL’archi to offer comprehensive, thorough and personalised support, tailored to the nature and scale of each project.
Every project begins with carefully listening to the client's expectations, intended uses, constraints and budget. Architecture is then approached as a thoughtful and coherent response, balancing spatial quality, functionality, respect for the surrounding context and cost control. Particular attention is given to making the most of existing buildings, selecting appropriate materials, improving energy efficiency and ensuring the long-term sustainability of the proposed solutions.
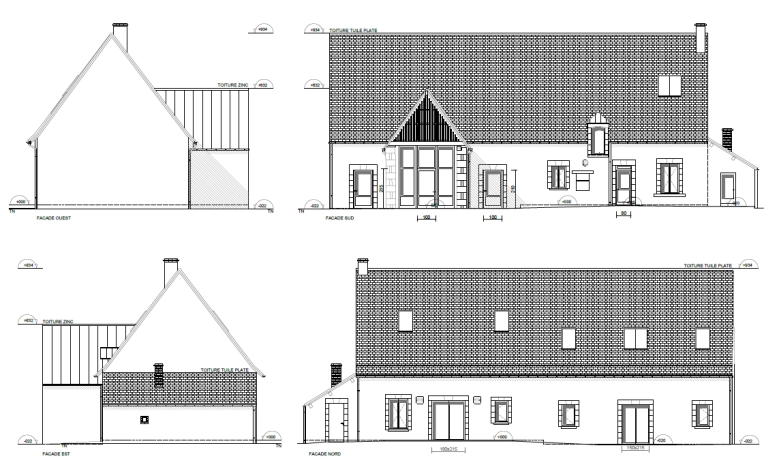
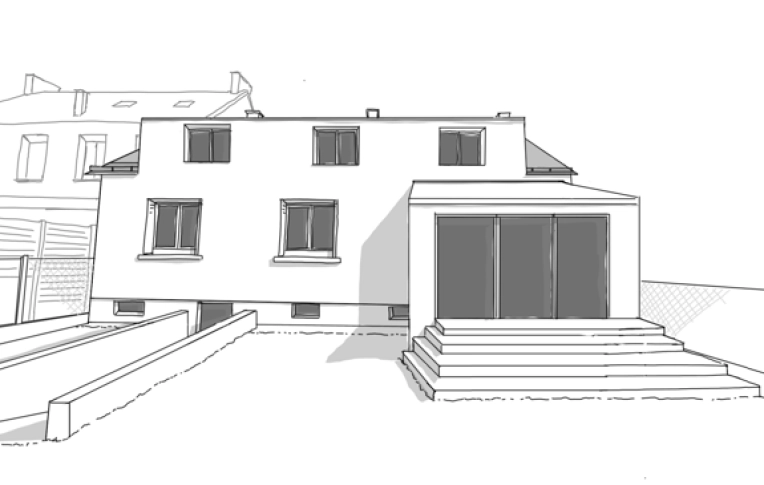
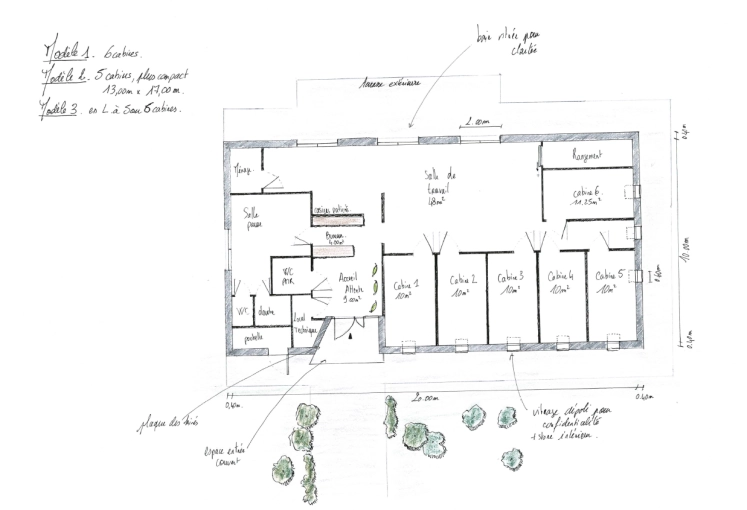
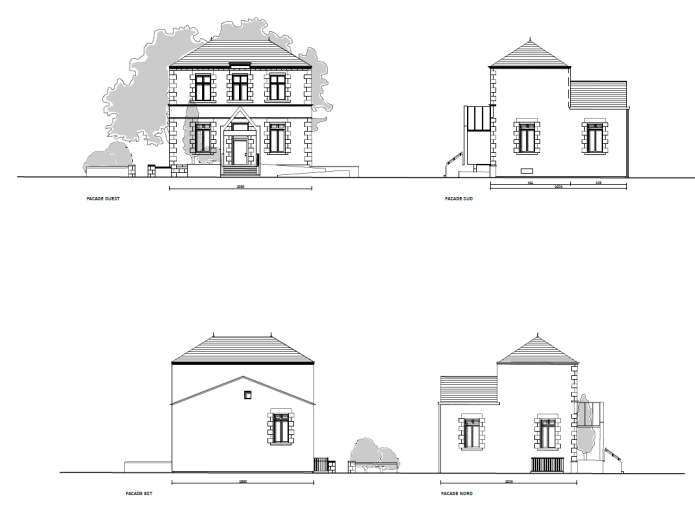
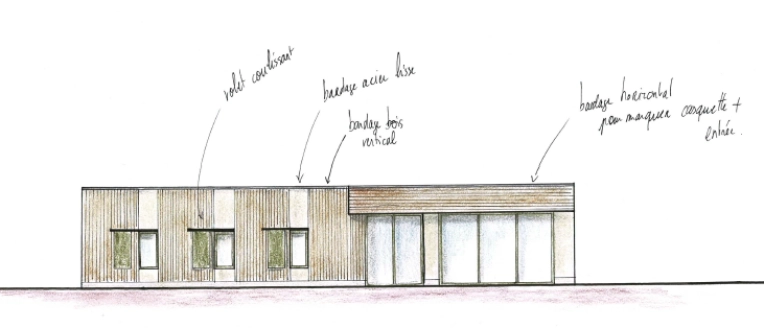
The practice works on a wide variety of projects, including private homes, extensions, renovations, public facilities, buildings open to the public, retail premises, professional spaces and urban development projects. This diversity informs a sensitive yet pragmatic approach, in which each building is considered in relation to its environment, its history and the people who use it.
ATELIER CL’archi provides support at every stage of a project: initial discussions, feasibility studies, architectural design, administrative procedures, contractor tendering and construction supervision. Dialogue with clients, tradespeople, engineering consultants and the various project partners is an essential part of this approach.
Through a practice built on attentive listening, local engagement and trust, ATELIER CL’archi aims to create sustainable, functional and welcoming spaces. Each project is considered a unique undertaking, designed in collaboration with and for its future users, while contributing to the enhancement of local heritage and the vitality of the surrounding area.
Have a project in mind? Get in touch with Célia LALOGE today to discuss your ideas!
Services Provided
22 property type
Single-Family Homes
Passive House / Eco-friendly
Chalets / Wooden Houses
Smart Homes
Townhouses
Country Homes
Apartment
Retail
Hotels - Restaurants
Commercial - industrial
Offices
Warehouses
Industrial Buildings
Agricultural Buildings
Public Access Buildings
Villa
Factory
Container house
Farmhouse
Carport
Pool house
Garage
14 type of work
New Build
Renovation
Energy renovation
Vertical expension
Extension
Patios & Terraces
Building Upgrades
Conversion
Project Management
Landscape Architecture
Interior Architecture & Design
Feasibility Studies
Restoration
Attic
7 missions
Design / Plans
Planning permission application
Preliminary works declaration
Home pre-purchase advice
Diagnostic
Consulting
Construction Management
5 styles
Minimalist
historical
Classic
Traditional
contemporary
3 types of travel
Local (up to 50 km)
Local and neighboring regions (up to 250 km)
Regional (up to 100 km)
2 languages
French
Spanish
2 method of payment
Transfer
Cheque
User opinions
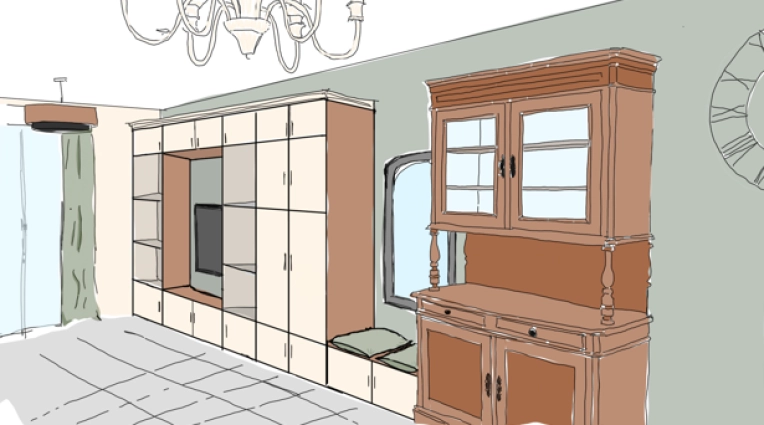
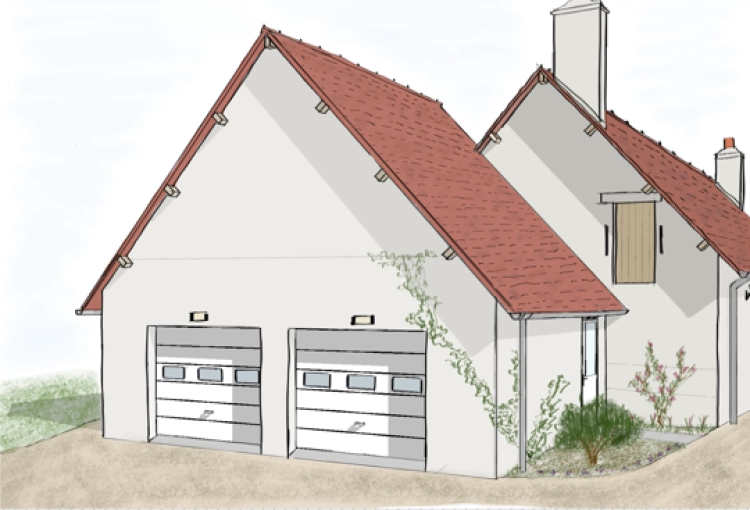
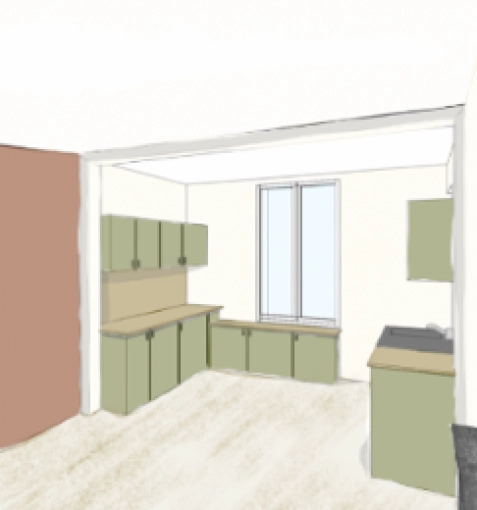
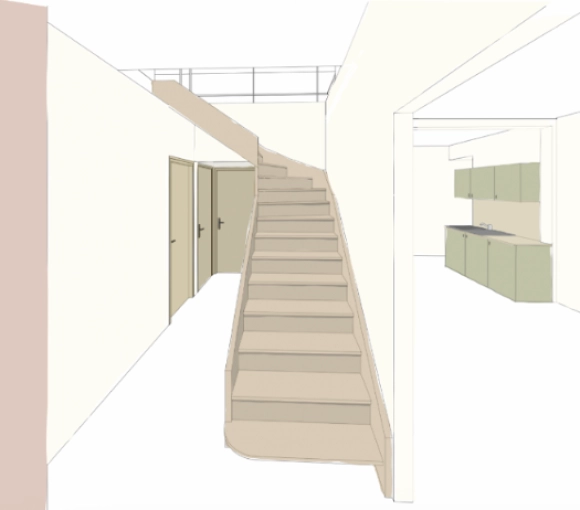
Latest Achievements
Célia LALOGE
ATELIER CL'archi
28 B LA CROIX AUX LADRES
36250 NIHERNE
You're in good hands!
Fast
No commitment
Free
No registration


Contact ATELIER CL'archi
Fast
No commitment
Free
No registration
En renseignant ces données, vous consentez à leur utilisation pour que TROUVERMONARCHITECTE vous propose des architectes en fonction de vos besoins.
We find
the architect
for you

You are
architect
Register !