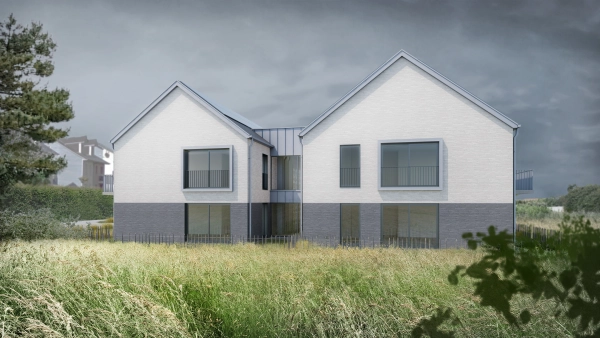
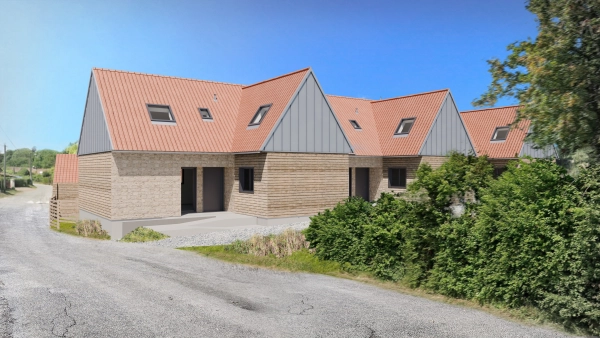
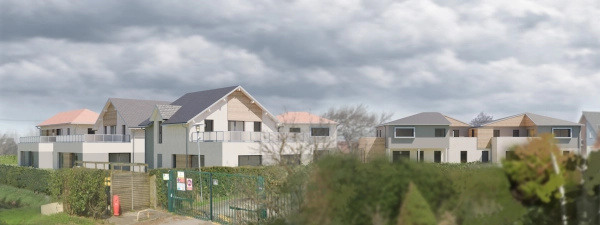
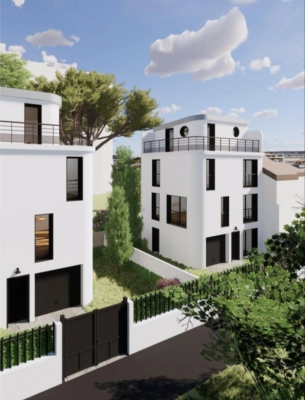
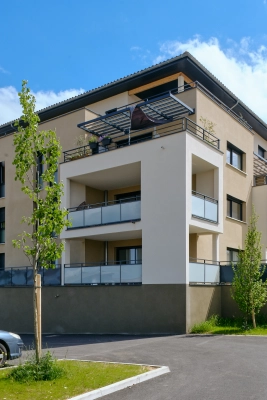
347 architects Multi-unit Residential

Why Hire an Architect for a Multi-Family Residential Project?

The multi-family residential sector (apartment buildings, condominiums, student housing, or senior residences) is undergoing a profound transformation. Faced with new environmental regulations, land scarcity, and the growing expectations of future occupants, the construction or rehabilitation of multi-unit housing cannot be improvised.

For real estate developers, social housing landlords, or homeowners' associations (HOAs), partnering with an architect specialized in multi-family housing is far more than a legal obligation: it is the guarantee of a profitable, sustainable, and attractive project. Discover the key benefits of this strategic collaboration.

1. Absolute Mastery of Regulations (RE2020, PMR, Safety)

Multi-family housing is one of the most heavily regulated segments of real estate. A non-compliant project can lead to major delays, financial cost overruns, or even legal disputes.

A state-certified architect brings indispensable technical and legal expertise to navigate these strict standards:

Environmental Performance (RE2020): The architect designs the building from the outset to optimize thermal insulation, carbon footprint of materials, and energy management, ensuring a low-carbon, cost-effective building for future residents.

Disability Accessibility (PMR): Seamless integration of standards for People with Reduced Mobility in common areas (elevators, hallways) as well as within the apartments themselves.

Fire Safety and Acoustics: Selecting structures and materials that meet soundproofing requirements between neighbors and the safety standards of a Building Open to the Public (ERP) or a collective housing building.

2. Land Optimization and Profitability Maximization

Every square meter of land counts. The architect has the necessary know-how to analyze a Local Urban Plan (PLU) and extract its maximum potential.

Through intelligent design, they succeed in:

Maximizing sellable or rentable floor area while respecting property lines, maximum heights, and mandated green spaces.

Smartly arranging housing typologies (from studios to four-bedroom units) to precisely match local market demand.

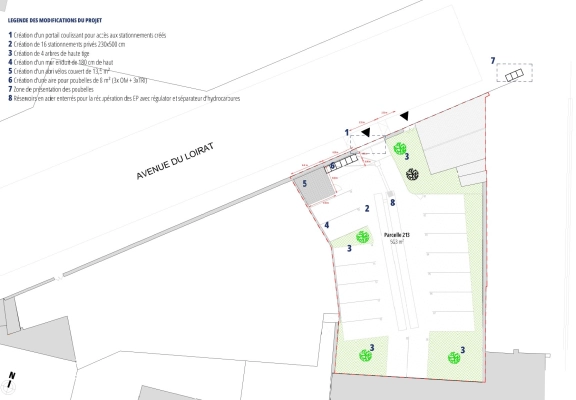
Rethinking "wasted" spaces: Optimizing parking lots (underground or surface), bike rooms, and circulation areas so they are compact yet functional.

3. Combining Urban Aesthetics and Residents' Quality of Life

A successful multi-family residential project must appeal to two audiences: the municipality (which issues the building permit) and future inhabitants.

The architect plays the role of a visual and social mediator:

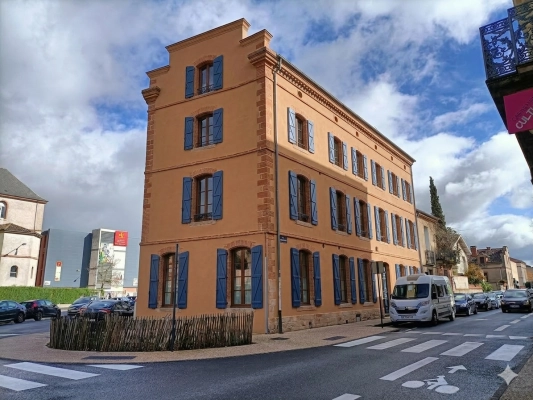
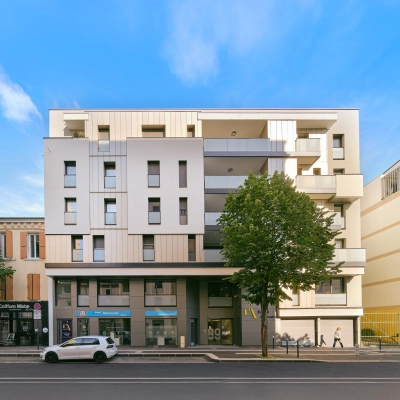
Landscape Integration: They create a contemporary or traditional facade that blends harmoniously into the existing urban fabric, facilitating project acceptance by the neighborhood and urban planning departments.

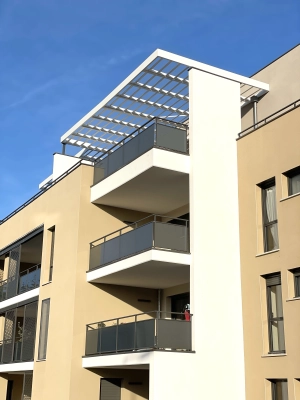
Occupant Well-being: They work on dual-aspect apartments to maximize natural light, integrate private outdoor spaces (balconies, terraces, loggias), and design shared spaces (welcoming lobbies, rooftop gardens) that foster social bonds.

4. Turnkey Project Management and Cost Control

From the initial sketch to the handover of the keys, the construction of a residential building involves dozens of trades (thermal engineering firms, acousticians, structural work, finishing work).

By entrusting the project management (maître d’œuvre) to an architect, you secure your investment:

Rigorous Technical Design: Detailed blueprints make it possible to obtain precise company quotes and avoid unpleasant surprises during construction.

Meticulous Site Supervision: The architect coordinates contractors, inspects the quality of work execution, and ensures compliance with the schedule.

Budget Compliance: Their role is to find clever technical solutions to keep costs down without ever sacrificing the quality or safety of the building.

5. Asset Valuation and Building Durability

Hiring an architect means designing a building that stands the test of time without losing its value. An architecturally well-thought-out building ages better and requires less long-term maintenance, a strong selling point for resale or rental management. Furthermore, the emphasis on bio-based architecture and current technical innovations ensures that the co-ownership will not suffer from premature real estate obsolescence.

For any multi-family residential project, the architect is the essential conductor. They transform regulatory and budgetary constraints into spatial opportunities, guaranteeing developers a highly valued real estate product and residents an exceptional living environment.
5

Architecte in Saze 30650

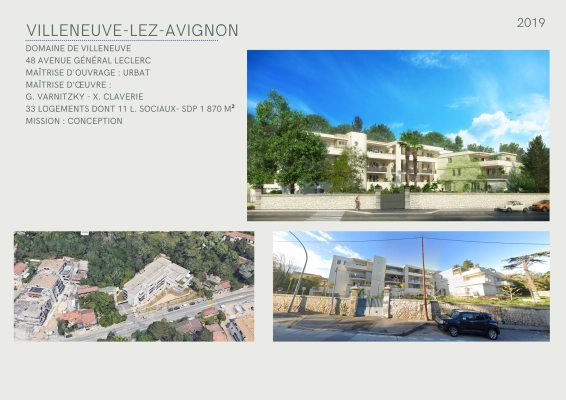
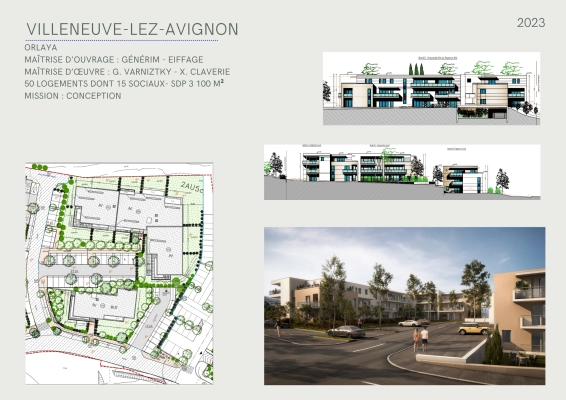
Xabi CLAVERIE designs and renovates projects ranging from individual homes to large-scale developments, including public-access buildings such as hotels, restaurants, and office spaces. He places people and simplicity at the core of every project, combining innovation, respect for usage, and sustainability to create responsible architecture adapted to today’s and tomorrow’s challenges.

19 property type

Multi-unit Residential

Single-Family Homes

Passive House / Eco-friendly

13 type of work

New Build

Renovation

Energy renovation

3 services

Design / Plans

Planning permission application

Construction Management

Architecte in Rouen 76000

DPLG Architect based in Rouen, Vitony Y designs houses, housing projects, and small public-access buildings. His approach emphasizes clarity and simplicity. He can limit his role to the building permit stage or oversee construction in collaboration with partner project managers.

14 property type

Multi-unit Residential

Single-Family Homes

Townhouses

7 type of work

New Build

Renovation

Extension

2 services

Design / Plans

Planning permission application

Architecte in Levallois-Perret 92300

An HMONP-certified and registered architect, MAR, and certified energy auditor, Dylan LEVY is the director of LEV2A Architecture. He supports public and private clients in their construction, renovation, and audit projects, combining expertise in design, regulation, energy performance, and project management. His approach blends high standards, transparency, and long-term commitment at every stage.
19 property type

Multi-unit Residential

Single-Family Homes

Passive House / Eco-friendly

11 type of work

New Build

Renovation

Energy renovation

4 services

Design / Plans

Planning permission application

Construction Management

We find
the architect for you

Search
On trouve l'architecte pour vous

Architecte in Valorbiquet 14290

ATELIER BONOBO is an architecture studio based between Lisieux and Orbec, working on all types of projects — new construction, renovation, and rehabilitation.
Its architect approaches each project with a pragmatic mindset, addressing the complex challenges inherent in architectural creation while striving to bring sensitivity and uniqueness to every design.

20 property type

Multi-unit Residential

Single-Family Homes

Passive House / Eco-friendly

13 type of work

New Build

Renovation

Energy renovation

5 services

Design / Plans

Planning permission application

Construction Management

Architecte in La Garenne-Colombes 92250

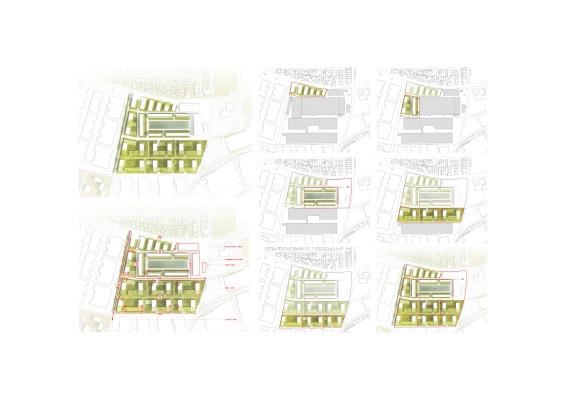
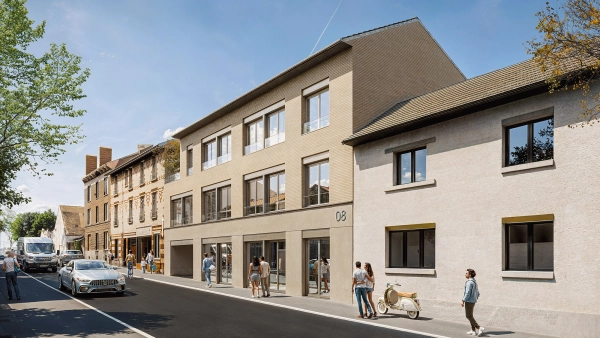
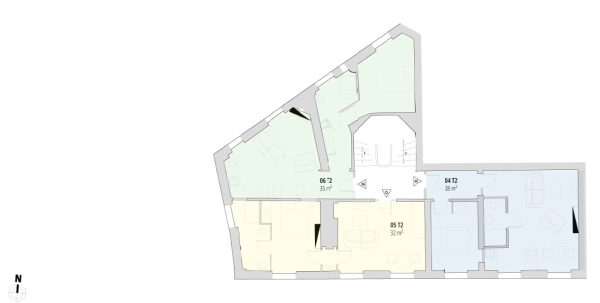
JCA GCA is an architectural practice that combines the complementary experience of two architects. It embraces a broad programmatic scope—public facilities, housing, renovation and heritage enhancement—with the ambition of developing narratives in close dialogue with the sites in which they operate.

15 property type

Multi-unit Residential

Single-Family Homes

Townhouses

10 type of work

New Build

Renovation

Vertical expension

3 services

Design / Plans

Planning permission application

Home pre-purchase advice

Architecte in Paris 75015

SAAP Architecture designs bespoke, sustainable, and well-considered projects for private clients, companies, and public authorities. The practice works on renovation, transformation, and new-build projects with rigor, attentiveness, and a strong sense of place—always closely connected to the context of the site and the project.
14 property type

Multi-unit Residential

Single-Family Homes

Passive House / Eco-friendly

10 type of work

New Build

Renovation

Energy renovation

4 services

Design / Plans

Planning permission application

Construction Management

Together
we can define your project

Make a free appointment with our specialist advisor.
Request a meeting
On trouve l'architecte pour vous

Architecte in Castelnau-de-Lévis 81150

Graduated with a Master’s degree in Architecture from the Politecnico di Milano and an engineering degree from the École Spéciale des Travaux Publics, du Bâtiment et de l’Industrie (ESTP), Charles-Emile PERCHAUD obtained his authorization to practice as an independent project manager in 2018 at the École Nationale Supérieure d’Architecture de Versailles. He has been registered with the Île-de-France Order of Architects since 2024, alongside the creation of his firm. After ten years of experience in architectural practices working on large-scale tertiary, institutional, and interior architecture projects, he founded Atelier Perchaud to offer an expanded response to today’s and tomorrow’s construction and renovation needs.

21 property type

Multi-unit Residential

Single-Family Homes

Passive House / Eco-friendly

13 type of work

New Build

Renovation

Energy renovation

6 services

Design / Plans

Planning permission application

Construction Management

Architecte in Valence 26000

Cheze Architectes designs projects by adapting to a wide range of uses, contexts, and constraints. The agency develops a direct and committed approach, with a single point of contact throughout the project, and strong experience in collective housing that is now applied to diverse programs, from residential to commercial and activity-based projects.

11 property type

Multi-unit Residential

Retail

Hotels - Restaurants

9 type of work

New Build

Renovation

Vertical expension

5 services

Design / Plans

Planning permission application

Consulting

Architecte in Levallois-Perret 92300

Founded by Etienne LOMBARD, Etienne LOMBARD ARCHITECTE is a committed architectural practice that carefully listens to each client in order to meet their expectations and needs. Every project responds uniquely to the various challenges within which it is set. The approach is always tailored to the client’s program and budget, as well as to the geographical context of the site.

12 property type

Multi-unit Residential

Single-Family Homes

Passive House / Eco-friendly

17 type of work

New Build

Renovation

Energy renovation

7 services

Design / Plans

Planning permission application

Construction Management

Architecte in Anduze 30140

Based in Anduze, Belle Ville Atelier d’Architecture supports renovation, extension, and construction projects throughout the south of France and beyond. With more than ten years of experience, the agency has developed a demanding and tailor-made approach, shaped by a practice built in Paris and now applied to projects of various scales.

24 property type

Multi-unit Residential

Single-Family Homes

Passive House / Eco-friendly

10 type of work

New Build

Renovation

Energy renovation

7 services

Design / Plans

Planning permission application

Construction Management