347 architects Multi-unit Residential

Why Hire an Architect for a Multi-Family Residential Project?

The multi-family residential sector (apartment buildings, condominiums, student housing, or senior residences) is undergoing a profound transformation. Faced with new environmental regulations, land scarcity, and the growing expectations of future occupants, the construction or rehabilitation of multi-unit housing cannot be improvised.

For real estate developers, social housing landlords, or homeowners' associations (HOAs), partnering with an architect specialized in multi-family housing is far more than a legal obligation: it is the guarantee of a profitable, sustainable, and attractive project. Discover the key benefits of this strategic collaboration.

1. Absolute Mastery of Regulations (RE2020, PMR, Safety)

Multi-family housing is one of the most heavily regulated segments of real estate. A non-compliant project can lead to major delays, financial cost overruns, or even legal disputes.

A state-certified architect brings indispensable technical and legal expertise to navigate these strict standards:

Environmental Performance (RE2020): The architect designs the building from the outset to optimize thermal insulation, carbon footprint of materials, and energy management, ensuring a low-carbon, cost-effective building for future residents.

Disability Accessibility (PMR): Seamless integration of standards for People with Reduced Mobility in common areas (elevators, hallways) as well as within the apartments themselves.

Fire Safety and Acoustics: Selecting structures and materials that meet soundproofing requirements between neighbors and the safety standards of a Building Open to the Public (ERP) or a collective housing building.

2. Land Optimization and Profitability Maximization

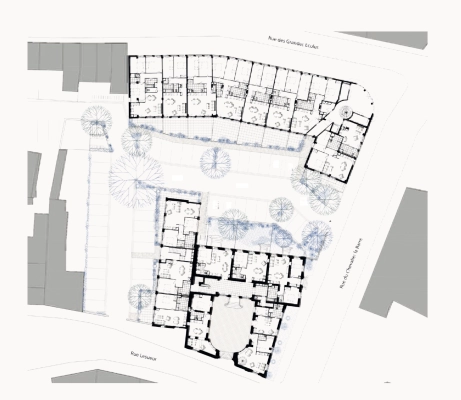
Every square meter of land counts. The architect has the necessary know-how to analyze a Local Urban Plan (PLU) and extract its maximum potential.

Through intelligent design, they succeed in:

Maximizing sellable or rentable floor area while respecting property lines, maximum heights, and mandated green spaces.

Smartly arranging housing typologies (from studios to four-bedroom units) to precisely match local market demand.

Rethinking "wasted" spaces: Optimizing parking lots (underground or surface), bike rooms, and circulation areas so they are compact yet functional.

3. Combining Urban Aesthetics and Residents' Quality of Life

A successful multi-family residential project must appeal to two audiences: the municipality (which issues the building permit) and future inhabitants.

The architect plays the role of a visual and social mediator:

Landscape Integration: They create a contemporary or traditional facade that blends harmoniously into the existing urban fabric, facilitating project acceptance by the neighborhood and urban planning departments.

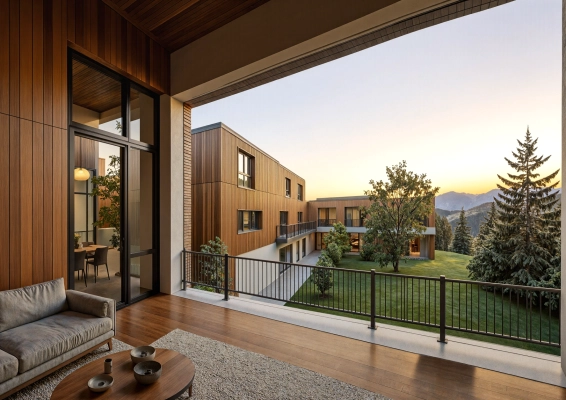
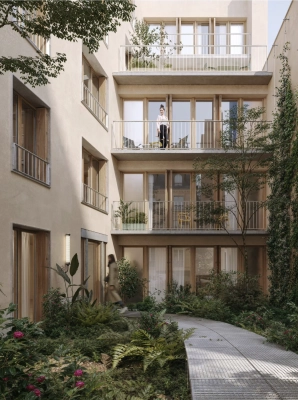
Occupant Well-being: They work on dual-aspect apartments to maximize natural light, integrate private outdoor spaces (balconies, terraces, loggias), and design shared spaces (welcoming lobbies, rooftop gardens) that foster social bonds.

4. Turnkey Project Management and Cost Control

From the initial sketch to the handover of the keys, the construction of a residential building involves dozens of trades (thermal engineering firms, acousticians, structural work, finishing work).

By entrusting the project management (maître d’œuvre) to an architect, you secure your investment:

Rigorous Technical Design: Detailed blueprints make it possible to obtain precise company quotes and avoid unpleasant surprises during construction.

Meticulous Site Supervision: The architect coordinates contractors, inspects the quality of work execution, and ensures compliance with the schedule.

Budget Compliance: Their role is to find clever technical solutions to keep costs down without ever sacrificing the quality or safety of the building.

5. Asset Valuation and Building Durability

Hiring an architect means designing a building that stands the test of time without losing its value. An architecturally well-thought-out building ages better and requires less long-term maintenance, a strong selling point for resale or rental management. Furthermore, the emphasis on bio-based architecture and current technical innovations ensures that the co-ownership will not suffer from premature real estate obsolescence.

For any multi-family residential project, the architect is the essential conductor. They transform regulatory and budgetary constraints into spatial opportunities, guaranteeing developers a highly valued real estate product and residents an exceptional living environment.
5

Architecte in Celles-sur-Belle 79370

An HMONP-certified architect based in the Pays Mellois region, Colas MORNET practices an architecture rooted in its territory, attentive to use, and engaged with contemporary challenges. With an atypical background in construction (BTP), the non-profit sector, and event management before becoming an architect, he supports a wide range of projects: housing, renovation, agricultural buildings, and cultural spaces.

He prioritizes the rehabilitation of existing structures, bioclimatic approaches, local materials, and low-tech systems. He places pedagogy and transparency in decision-making at the heart of his relationship with clients.

24 property type

Multi-unit Residential

Single-Family Homes

Passive House / Eco-friendly

16 type of work

New Build

Renovation

Energy renovation

7 services

Design / Plans

Planning permission application

Construction Management

Architecte in LA CHAPELLE-LA-REINE 77760

PRADIER ARCHITECTE is an architectural practice registered with the Île-de-France Order of Architects. The firm designs bespoke residential, office, workshop, and public building (ERP) projects, tailoring every solution to the specific requirements of each client and site. Combining technical expertise, sustainability, and thoughtful design, the agency provides comprehensive architectural services for both new-build and renovation projects, from concept development and planning applications to construction supervision.

16 property type

Multi-unit Residential

Single-Family Homes

Passive House / Eco-friendly

11 type of work

New Build

Renovation

Energy renovation

5 services

Design / Plans

Planning permission application

Construction Management

23 property type

Multi-unit Residential

Single-Family Homes

Passive House / Eco-friendly

13 type of work

New Build

Renovation

Energy renovation

7 services

Design / Plans

Planning permission application

Construction Management

We find
the architect for you

Search
On trouve l'architecte pour vous

26 property type

Multi-unit Residential

Single-Family Homes

Passive House / Eco-friendly

14 type of work

New Build

Renovation

Energy renovation

7 services

Design / Plans

Planning permission application

Construction Management

Architecte in Lattes 34970

Based in Lattes and Sallanches, Atelier DOMUS 74, headed by Gérard Cristeau, will be able to accompany and guide you in your projects, both for new buildings and for renovations. Equipped with a wealth of experience gathered from diverse projects, Gérard Cristeau is committed to satisfying the needs of his clients by listening to them and producing quality architecture that respects the environment.
23 property type

Multi-unit Residential

Single-Family Homes

Passive House / Eco-friendly

15 type of work

New Build

Renovation

Energy renovation

6 services

Design / Plans

Planning permission application

Construction Management

Architecte in Morestel 38510

PRIMITIVE is an architectural workshop that puts people at the center in order to get back to basics.

Taking into account your needs, as well as your limits, Fanny CHAMPINOT designs for you spaces that respect your desires, and places that welcome them.

19 property type

Multi-unit Residential

Single-Family Homes

Passive House / Eco-friendly

12 type of work

New Build

Renovation

Energy renovation

5 services

Design / Plans

Planning permission application

Construction Management

Together
we can define your project

Make a free appointment with our specialist advisor.

Request a meeting
On trouve l'architecte pour vous

Architecte in Saint-Avold 57500

Architecture agency based in Freyming-Merlebach and Strasbourg, we are involved at all stages of your project, from design to completion. We are also mobile, and master all graphic representations (2D, 3D plans, virtual reality, animated films, etc.).

18 property type

Multi-unit Residential

Single-Family Homes

Smart Homes

16 type of work

New Build

Renovation

Energy renovation

6 services

Design / Plans

Planning permission application

Construction Management

Architecte in Clamart 92140

An architecture agency specializing in architectural design, renovation, and project management, Archi’Green supports both private individuals and professionals from project study through to site supervision, ensuring architectural quality, regulatory compliance, and environmental performance. The agency develops tailor-made projects, for both new builds and renovations, across residential, office, and commercial programs. It favors a contextual approach that is attentive to use, budget, and technical constraints, while fully integrating environmental and regulatory considerations. Each project is conceived as a unique response, combining architectural excellence, functionality, and sustainability.

21 property type

Multi-unit Residential

Single-Family Homes

Passive House / Eco-friendly

13 type of work

New Build

Renovation

Energy renovation

5 services

Design / Plans

Planning permission application

Construction Management

Architecte in Paris 75020

Effe Architecture designs and renovates residential, hospitality, and commercial spaces with particular attention to context, users, and quality of life. The agency offers comprehensive and rigorous support, ideal for clients seeking a professional, human, and highly personalized approach.

19 property type

Multi-unit Residential

Single-Family Homes

Passive House / Eco-friendly

7 type of work

New Build

Renovation

Vertical expension

3 services

Design / Plans

Planning permission application

Construction Management

Architecte in Ajaccio 20000

MURU Architecture designs bespoke architectural projects throughout Corsica and the Paris region, ranging from renovations and adaptive reuse to new-build developments. The practice supports private and professional clients with sustainable architecture, heritage restoration, building transformations, and contemporary design, always paying close attention to place, function, materials, and the passage of time. Its expertise covers apartments, private homes, offices, public buildings (ERP), public spaces, and heritage sites.

26 property type

Multi-unit Residential

Single-Family Homes

Passive House / Eco-friendly

14 type of work

New Build

Renovation

Vertical expension

7 services

Design / Plans

Planning permission application

Construction Management