568 architects Vertical expension

Benefit from the experience of more than 568 architects to realise the project of your dreams.

Fast

Free

No commitment

No registration

Architect for a Roof Raise

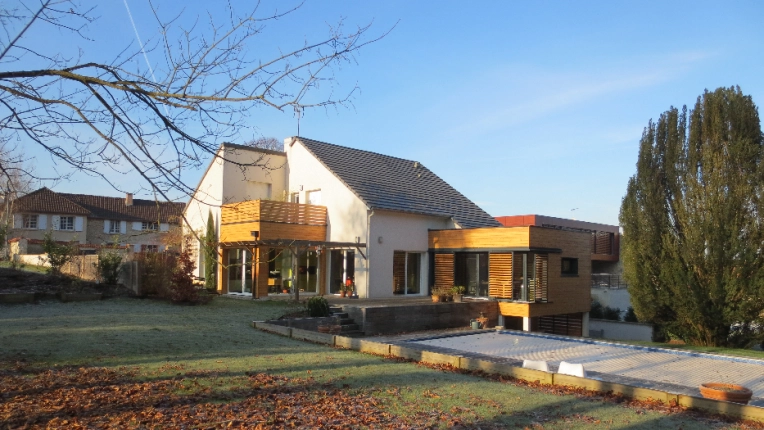
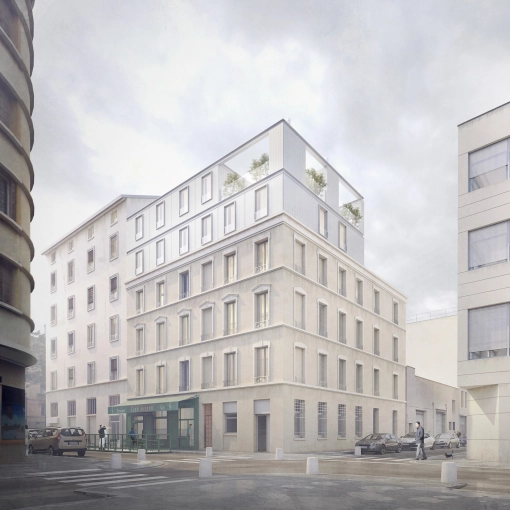
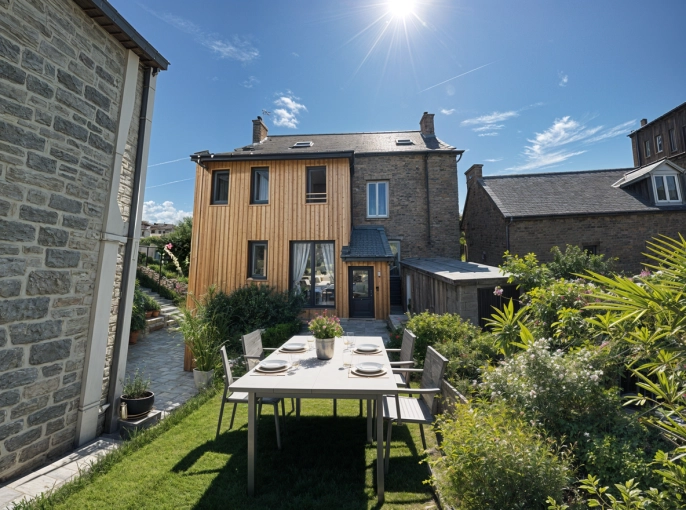
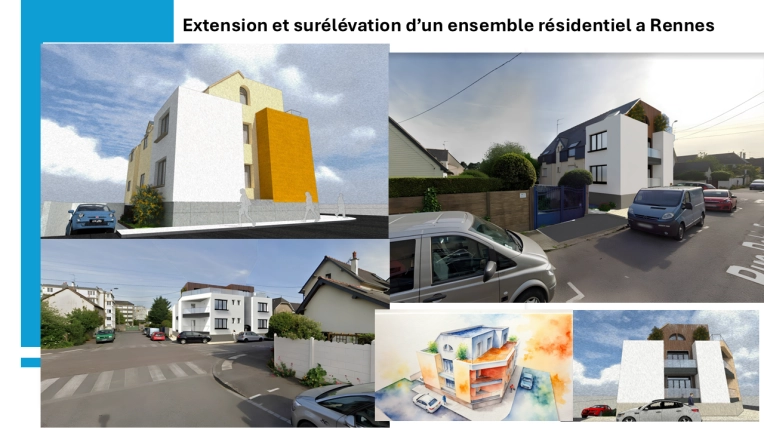
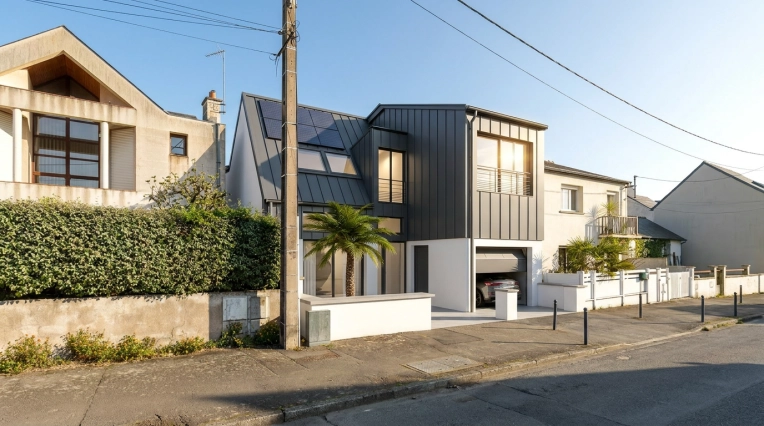
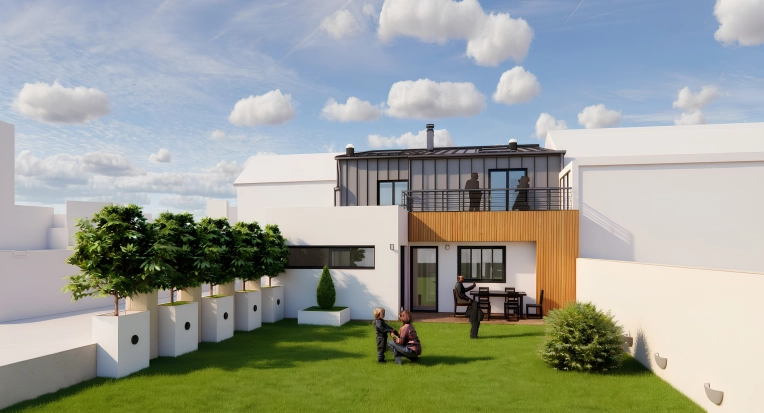
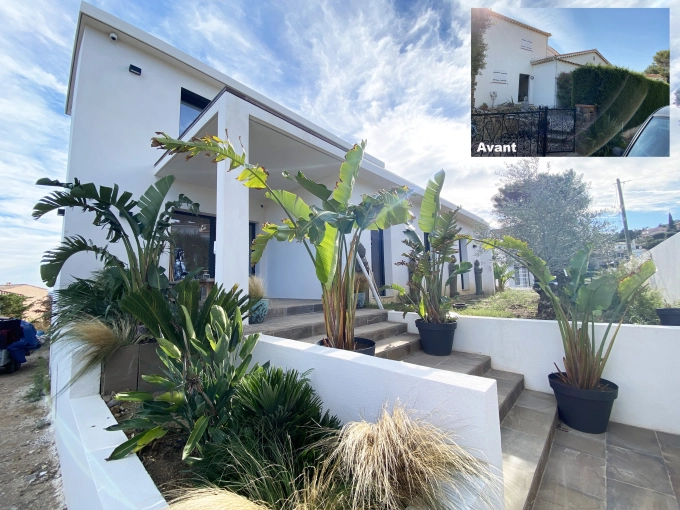
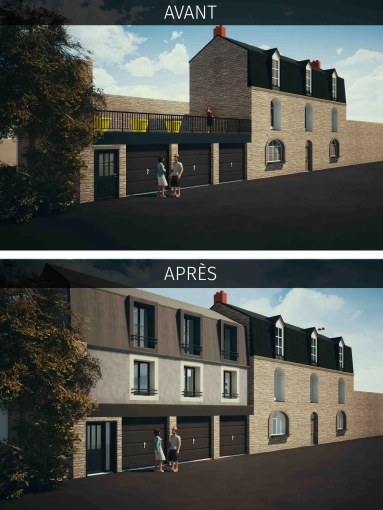
Is your home becoming too small? A roof raise — or vertical extension — could be the ideal solution to increase your home's living area. Whether to accommodate a growing family or to make up for purchasing a property that is too small, the reasons homeowners choose this option are many.

Whatever the case, a roof raise offers the possibility of adding extra square footage without sacrificing a terrace or garden, as is sometimes the case with a traditional side extension.

However, raising the roof is a complex undertaking that requires the involvement of a specialist architect in this field.

Why is it advisable to hire a specialist architect for a roof raise?

Having an architect on board is a major asset, as raising the roof is far more involved than adding a ground-level extension to a terrace.

This type of work means touching the very structure of the building and carefully analysing the original construction to determine whether the addition is feasible. The foundations and load-bearing walls must be able to support the additional structure — or will need to be reinforced.

Here are the main reasons to call on a specialist architect for a roof raise:

Technical constraints involved in the works
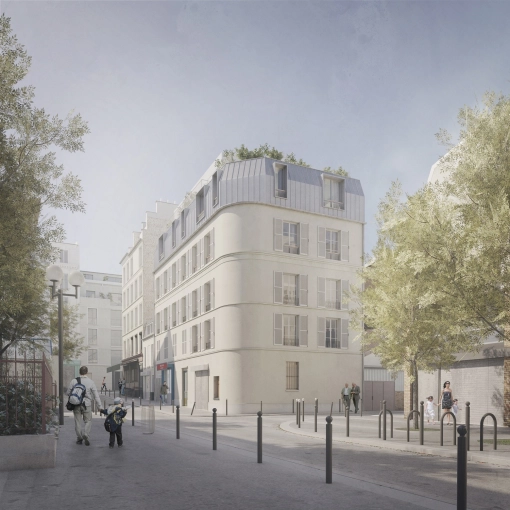
A roof raise is an increasingly sought-after solution in high-density urban areas, where horizontal construction is difficult. However, it requires a feasibility study and depends heavily on the quality of the existing foundations and structure. A soil survey is also necessary to ensure the long-term durability of the new construction. A specialist architect in roof raises has the knowledge and expertise required to successfully carry out this type of project.

Compliance with current regulations
A specialist architect in roof raises is well-versed in the regulations applicable in each region of France. Maximum height, number of permitted storeys — there are strict rules governing how high a property can be raised. A precise set of specifications must be adhered to.
An architect saves you valuable time by thoroughly assessing your project and proposing a plan that complies with the rules of your town or municipality.

Professional guidance in redistributing space
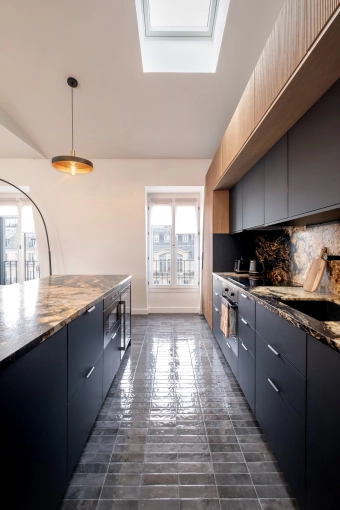
Following a roof raise, it is sometimes necessary to rethink the layout of your home. While the existing spaces may remain unchanged, it can be necessary to modify them — for instance, to add a staircase or relocate certain rooms, such as bedrooms, to the newly created upper level.
An architect advises and supports their clients in arranging the new spaces, with the aim of creating a home that is both practical and pleasant to live in.
Architect page

Floriane Mingeonnet works on different types of projects including construction, urban planning, home layout and interior architecture. She is attentive to dialogue with the client in order to pinpoint exactly what they’re looking for.

7 property type

Single-Family Homes

Townhouses

8 type of work

Vertical expension

New Build

4 services

Design / Plans

Planning permission application

5 achievements

Architect page

“High five”, an expression borrowed from the realm of sports, represents the interaction between multiple individuals celebrating the achievement of a common goal. This kind of team spirit is precisely what architect Yann Melan wished to infuse into his firm High Five Architecture, located in Fréjus on the Côte d’Azur. 

17 property type

Single-Family Homes

Passive House / Eco-friendly

6 type of work

Vertical expension

New Build

4 services

Design / Plans

Planning permission application

1 achievement

Jeroen Manhave is a DPLG-qualified architect from the Netherlands. The architect then moved to France, and became specialised in the construction of timbered Norman houses, with a modern touch.

10 property type

Single-Family Homes

Chalets / Wooden Houses

13 type of work

Vertical expension

New Build

4 services

Design / Plans

Planning permission application

Architect page

Patrice Belle helps his clients bring their ideas and visions of their dream project to life. Belle Architecture guarantees a quality design, backed by 20 years of experience. The architect takes a practical and original approach towards the need for light, space and air in modern structures.

22 property type

Single-Family Homes

Passive House / Eco-friendly

11 type of work

Vertical expension

New Build

4 services

Design / Plans

Planning permission application

We find
the architect for you

Search
On trouve l'architecte pour vous

6 achievements

David Calle has all the necessary knowledge and experience to successfully carry out your project. Mindful that habits change, he adapts architecture to perfectly fit our new ways of life. 

18 property type

Single-Family Homes

Passive House / Eco-friendly

12 type of work

Vertical expension

New Build

6 services

Design / Plans

Planning permission application

Passionate about architecture and design, Benoît Raux sees architecture as a blank page where everything remains to be written. Each project is born from the wishes of the client, for whom the studio offers a controlled, sensitive and energy-efficient response.

12 property type

Single-Family Homes

Passive House / Eco-friendly

8 type of work

Vertical expension

New Build

2 services

Construction Management

Planning permission application

3 achievements

With over 20 years of experience, Studio LD Architectures uses its technical skills, creativity and expertise to bring your project to life. Damien Lamy is an experienced architect who can work with you on a wide range of projects, on a regional, national and even international scale.

23 property type

Single-Family Homes

Passive House / Eco-friendly

17 type of work

Vertical expension

New Build

6 services

Design / Plans

Planning permission application

3 achievements

FABRE ANDREOTTI ARCHITECTURE is an architectural agency based in Pessac, France. It stands out for its dynamic approach and the diversity of its skills, all of which enable it to undertake a wide range of projects. Ludovic Fabre Andreotti is passionate about helping his clients turn their ideas into reality and designing the project of a lifetime.

13 property type

Single-Family Homes

Passive House / Eco-friendly

9 type of work

Vertical expension

New Build

4 services

Design / Plans

Planning permission application

Together
we can define your project

Make a free appointment with our specialist advisor.

Request a meeting
On trouve l'architecte pour vous

3 achievements

Architect page

An experienced architect, Laure Pettier assists private individuals and professionals in the realisation of their project, while respecting their wishes and their budget.

13 property type

Single-Family Homes

Chalets / Wooden Houses

11 type of work

Vertical expension

New Build

4 services

Design / Plans

Planning permission application

Architect page

Individually or in collaboration with other teams, Gecele Architecture provides expertise from the study of the project to its execution, paying particular attention to cost control and construction deadlines.

10 property type

Multi-unit Residential

Retail

7 type of work

Vertical expension

New Build

5 services

Design / Plans

Planning permission application

Architect page

Atelier R2 is a multidisciplinary architectural agency working for individuals and professionals in various fields of housing, tertiary, medical, photovoltaic energy, etc.

11 property type

Single-Family Homes

Apartment

10 type of work

Vertical expension

New Build

2 services

Design / Plans

Planning permission application

Architect page

The Or de Terre workshop specializes in bioclimatic design and the use of eco-responsible materials (local and natural resources), both in the rehabilitation of old buildings and in new eco-responsible constructions for individuals, associations and professionals.

23 property type

Single-Family Homes

Passive House / Eco-friendly

14 type of work

Vertical expension

New Build

7 services

Design / Plans

Planning permission application

We find
the architect for you

Search
On trouve l'architecte pour vous

9 achievements

Concerned about the well-being of its customers, Pernelle shapes spaces in the image of its users and helps you design your living space according to your personality and your needs.

15 property type

Single-Family Homes

Townhouses

15 type of work

Vertical expension

New Build

4 services

Design / Plans

Planning permission application

3 achievements

Pilar Blanes, DPLG architect, supports individuals in their construction, extension and renovation projects, combining creativity, technical expertise and respecting deadlines and budget.

7 property type

Single-Family Homes

Passive House / Eco-friendly

9 type of work

Vertical expension

New Build

3 services

Design / Plans

Planning permission application

Architect page

Design and creation of living, working, and leisure spaces... residential building design, house design, apartment design, interior architecture, and landscapes.

We create for and with you!

10 property type

Single-Family Homes

Passive House / Eco-friendly

10 type of work

Vertical expension

New Build

4 services

Design / Plans

Planning permission application

Architect page

20 property type

Single-Family Homes

Passive House / Eco-friendly

13 type of work

Vertical expension

New Build

6 services

Design / Plans

Planning permission application

Together
we can define your project

Make a free appointment with our specialist advisor.

Request a meeting
On trouve l'architecte pour vous

1 achievement

Architect page

Atelier DAM, an architecture, project management, and planning firm located between Oise and Île-de-France, supports the construction, renovation, extension, and transformation of all types of properties.
Their team designs and manages tailor-made projects that combine design, spatial optimization, and technical performance, revealing each building’s potential and ensuring long-term value. From housing rehabilitation to the creation of professional spaces, they design functional, harmonious, and profitable environments, adapted to today’s and tomorrow’s needs. With a creative, rigorous, and pragmatic approach, Atelier DAM transforms every idea into a concrete, controlled, and sustainable project, serving both real estate value and user comfort.

18 property type

Single-Family Homes

Passive House / Eco-friendly

14 type of work

Vertical expension

New Build

6 services

Design / Plans

Planning permission application

Architect page

17 property type

Single-Family Homes

Passive House / Eco-friendly

14 type of work

Vertical expension

New Build

6 services

Design / Plans

Planning permission application

11 achievements

As a DPLG Architect, I offer to support you in your construction, extension, or renovation project, at the level of involvement you require: sketch design, feasibility study, building permit application, project management, or site supervision.

25 property type

Single-Family Homes

Passive House / Eco-friendly

13 type of work

Vertical expension

New Build

6 services

Design / Plans

Planning permission application

3 achievements

Architect page

JIKA ARCHITECTURE's vision is to create sustainable, intelligent, and harmonious spaces — with attentiveness and closeness, rigor and creativity, but also with a strong environmental commitment.

15 property type

Single-Family Homes

Passive House / Eco-friendly

13 type of work

Vertical expension

New Build

4 services

Design / Plans

Planning permission application