571 architects Vertical expension

Architect for a Roof Raise

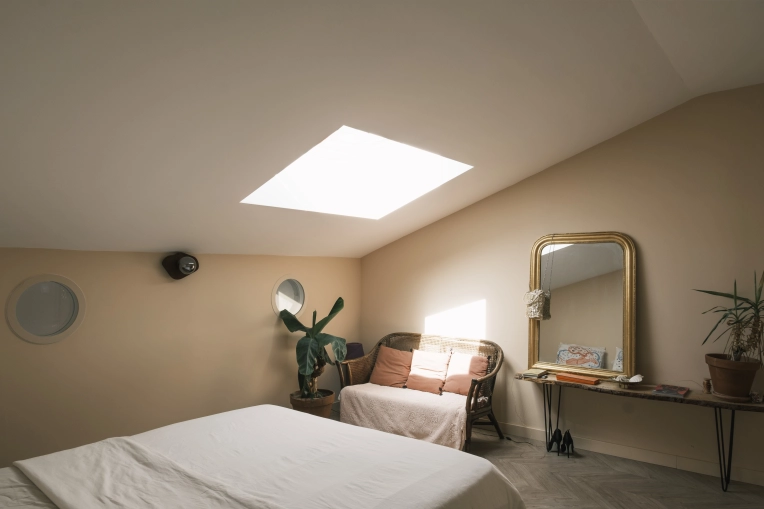
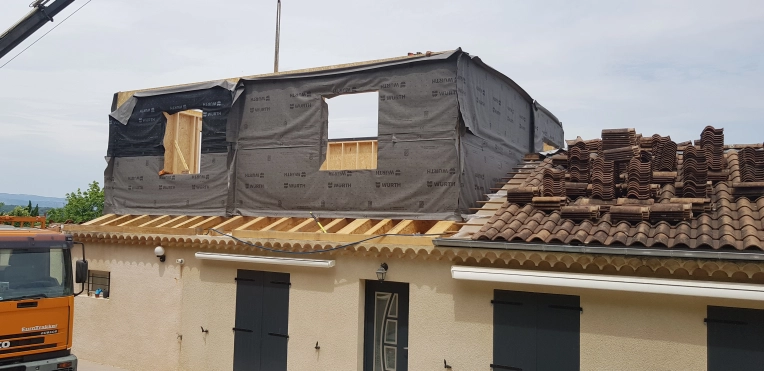
Is your home becoming too small? A roof raise — or vertical extension — could be the ideal solution to increase your home's living area. Whether to accommodate a growing family or to make up for purchasing a property that is too small, the reasons homeowners choose this option are many.

Whatever the case, a roof raise offers the possibility of adding extra square footage without sacrificing a terrace or garden, as is sometimes the case with a traditional side extension.

However, raising the roof is a complex undertaking that requires the involvement of a specialist architect in this field.

Why is it advisable to hire a specialist architect for a roof raise?

Having an architect on board is a major asset, as raising the roof is far more involved than adding a ground-level extension to a terrace.

This type of work means touching the very structure of the building and carefully analysing the original construction to determine whether the addition is feasible. The foundations and load-bearing walls must be able to support the additional structure — or will need to be reinforced.

Here are the main reasons to call on a specialist architect for a roof raise:

Technical constraints involved in the works
A roof raise is an increasingly sought-after solution in high-density urban areas, where horizontal construction is difficult. However, it requires a feasibility study and depends heavily on the quality of the existing foundations and structure. A soil survey is also necessary to ensure the long-term durability of the new construction. A specialist architect in roof raises has the knowledge and expertise required to successfully carry out this type of project.

Compliance with current regulations
A specialist architect in roof raises is well-versed in the regulations applicable in each region of France. Maximum height, number of permitted storeys — there are strict rules governing how high a property can be raised. A precise set of specifications must be adhered to.
An architect saves you valuable time by thoroughly assessing your project and proposing a plan that complies with the rules of your town or municipality.

Professional guidance in redistributing space
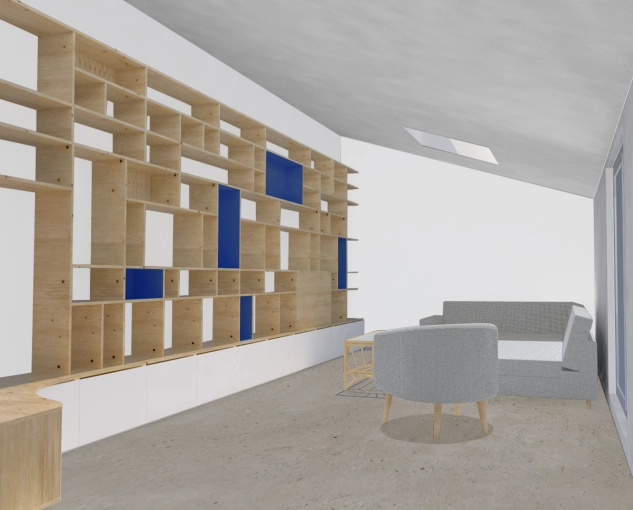
Following a roof raise, it is sometimes necessary to rethink the layout of your home. While the existing spaces may remain unchanged, it can be necessary to modify them — for instance, to add a staircase or relocate certain rooms, such as bedrooms, to the newly created upper level.
An architect advises and supports their clients in arranging the new spaces, with the aim of creating a home that is both practical and pleasant to live in.

1 achievement

Architect page

PRONAOS Architecture specializes in the restoration, rehabilitation, and preservation of built heritage. The agency assists owners of castles, historic monuments, prestigious residences, as well as traditional rural homes and agricultural buildings throughout every stage of their project. Its services include construction planning, grant and funding applications, building permit preparation, contractor selection, and construction supervision.

15 property type

Single-Family Homes

Townhouses

11 type of work

Vertical expension

Renovation

7 services

Design / Plans

Planning permission application

1 achievement

Charles Vitez has been a qualified architect since 2007. He established his own practice in 2013, following his experience working in Paris at Atelier de l'Île, an architecture firm specialising in scenography and museum design.

Since 2013, the practice has specialised in the design of healthcare and medico-social facilities. However, its scope of work is diverse, enabling it to respond to a wide range of projects, including offices, corporate headquarters, educational and cultural facilities, private homes and multi-unit residential buildings.

11 property type

Multi-unit Residential

Retail

7 type of work

Vertical expension

New Build

3 services

Design / Plans

Planning permission application

1 achievement

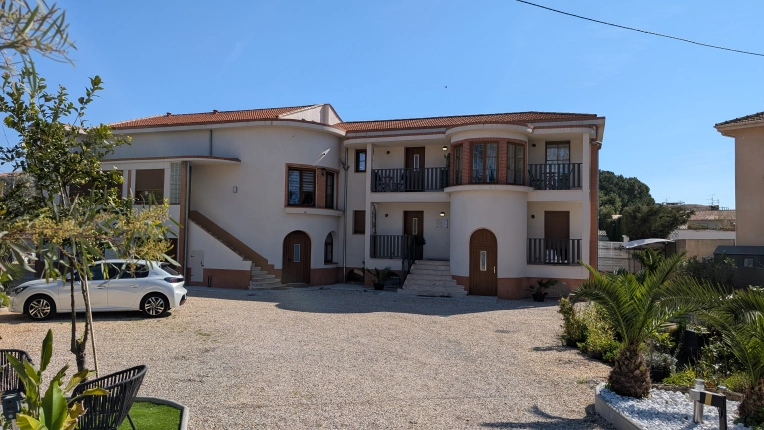
Architecture and project management practice operating in Switzerland and France (southern France, Corsica and Paris), as well as Bosnia and Herzegovina and Spain.
9 property type

Multi-unit Residential

Retail

7 type of work

Vertical expension

New Build

4 services

Design / Plans

Planning permission application

Architect page

Based in Ciboure, in the French Basque Country, Atelier Ondra is an architectural practice that develops projects rooted in their context, existing buildings, and everyday uses. Combining research, innovation, design, and architecture, the studio creates thoughtful, balanced, and sustainable solutions for residential, commercial, and property development projects, including renovations, new constructions, and adaptive reuse.

24 property type

Single-Family Homes

Passive House / Eco-friendly

12 type of work

Vertical expension

New Build

6 services

Design / Plans

Planning permission application

We find
the architect for you

Search
On trouve l'architecte pour vous

3 achievements

D-CONCEPTS is an architecture practice in Toulon, founded in 2016 and led by Élodie Drouin, DE-HMONP-qualified architect. The practice supports private clients and professionals in Toulon and across the Var with their construction, renovation, extension, vertical extension and refurbishment projects.

A human-scale practice bringing together complementary expertise around a shared ambition: understanding your needs, revealing the potential of each place and bringing to life a coherent, functional and achievable project. Every project is bespoke, balancing your requirements, budget and technical and regulatory constraints.

26 property type

Single-Family Homes

Passive House / Eco-friendly

17 type of work

Vertical expension

New Build

7 services

Design / Plans

Planning permission application

1 achievement

Architect page

Studio Gani is a contemporary architecture practice creating distinctive spaces that are sensitive to their surroundings and the people who inhabit them. Each project emerges from a dialogue between landscape, materials and light, resulting in architecture that is contextual, timeless and full of life.

25 property type

Single-Family Homes

Passive House / Eco-friendly

11 type of work

Vertical expension

New Build

5 services

Design / Plans

Planning permission application

3 achievements

Adrien Plinet founded his studio Atelier de la Montagne Noire to focus on the projects he's passionate about. Drawing on his experience, he is able to adapt to each situation by implementing various architectural approaches and methodologies in order to meet your needs.

8 property type

Single-Family Homes

Passive House / Eco-friendly

8 type of work

Vertical expension

New Build

4 services

Design / Plans

Planning permission application

Architect page

20 property type

Single-Family Homes

Passive House / Eco-friendly

13 type of work

Vertical expension

New Build

6 services

Design / Plans

Planning permission application

Together
we can define your project

Make a free appointment with our specialist advisor.

Request a meeting
On trouve l'architecte pour vous

3 achievements

From the sketch to the monitoring of works including the building permit, SIGMA3 ARCHITECTE supports you in all your types of projects. 

22 property type

Single-Family Homes

Passive House / Eco-friendly

14 type of work

Vertical expension

New Build

3 services

Design / Plans

Planning permission application

1 achievement

Genèse Architecture Studio, founded in 2023 in Bezannes by Marion Sautreau (HMONP), designs tailor-made, sustainable, and bold spaces, each emerging from clients’ specific needs. Combining minimalism, eco-responsibility, and sensitivity, the studio works across all types of projects: individual or collective housing, public facilities, industrial buildings, and wine-related architecture.

13 property type

Single-Family Homes

Passive House / Eco-friendly

10 type of work

Vertical expension

New Build

4 services

Design / Plans

Planning permission application

Stéphanie DEYRIS-MOUTTE, both a DPLG architect and interior design graduate, assists her clients in the design, renovation, and transformation of their spaces — from private homes to public buildings — with a rigorous, sensitive, and sustainable approach. She is highly attentive to her clients’ expectations and deeply respectful of their wishes and needs. Her professional background has allowed her to acquire a wide range of skills across diverse fields, enabling her to successfully respond to a broad variety of projects.

21 property type

Single-Family Homes

Passive House / Eco-friendly

15 type of work

Vertical expension

New Build

6 services

Design / Plans

Planning permission application

8 achievements

Based in Pertuis, in the heart of the Luberon, MOGA Architecture designs new-build and renovation projects across a wide range of programmes, including individual houses, multi-unit residential developments, wine estates, commercial and business premises, retail spaces, restaurants, public-access buildings, schools and more.

Led by Camille Gardien and Jérémy Moreau, whose complementary expertise spans urban planning, architecture and interior architecture, the practice develops an architectural language that is both authentic and contemporary: contextual architecture that integrates harmoniously into the landscape, embraces bioclimatic principles and makes use of healthy, sustainable materials.

16 property type

Single-Family Homes

Passive House / Eco-friendly

11 type of work

Vertical expension

New Build

4 services

Design / Plans

Planning permission application

We find
the architect for you

Search
On trouve l'architecte pour vous

9 achievements

Architect page

Whether it is a new construction, a temporary structure or a renovation, a technical facility or housing, Carl CANTIN will be able to accompany you to bring out the potential until it is implemented.

21 property type

Single-Family Homes

Passive House / Eco-friendly

8 type of work

Vertical expension

New Build

5 services

Design / Plans

Planning permission application

2 achievements

For over 25 years, the Patrick Breyton Architecture Studio, based in Valence, has been designing sustainable, functional projects that are deeply integrated into their environment. The studio supports private clients, public institutions, and organizations in new construction, rehabilitation, extensions, or additions, as well as in the design of commercial and tertiary buildings. Each project is conceived on a human scale, with particular attention to usability, dialogue with the site, and the client’s objectives. 

22 property type

Single-Family Homes

Passive House / Eco-friendly

10 type of work

Vertical expension

New Build

6 services

Design / Plans

Planning permission application

3 achievements

Architect page

An HMONP-certified architect based in the Pays Mellois region, Colas MORNET practices an architecture rooted in its territory, attentive to use, and engaged with contemporary challenges. With an atypical background in construction (BTP), the non-profit sector, and event management before becoming an architect, he supports a wide range of projects: housing, renovation, agricultural buildings, and cultural spaces.

He prioritizes the rehabilitation of existing structures, bioclimatic approaches, local materials, and low-tech systems. He places pedagogy and transparency in decision-making at the heart of his relationship with clients.

11 property type

Single-Family Homes

Passive House / Eco-friendly

11 type of work

Vertical expension

New Build

7 services

Design / Plans

Planning permission application

5 achievements

Architect page

“High five”, an expression borrowed from the realm of sports, represents the interaction between multiple individuals celebrating the achievement of a common goal. This kind of team spirit is precisely what architect Yann Melan wished to infuse into his firm High Five Architecture, located in Fréjus on the Côte d’Azur. 

17 property type

Single-Family Homes

Passive House / Eco-friendly

6 type of work

Vertical expension

New Build

6 services

Design / Plans

Planning permission application

Together
we can define your project

Make a free appointment with our specialist advisor.

Request a meeting
On trouve l'architecte pour vous

The team is committed to offering you a proposal that fits your budget, needs and especially your vision, placing all of their knowledge and skills at your service in order to create your unique living environment.

10 property type

Multi-unit Residential

Retail

9 type of work

Vertical expension

New Build

4 services

Design / Plans

Planning permission application

3 achievements

Architect page

Based in La Garde, Cabinet Hartmann offers a full range of services, helping individuals to realise their life projects.

21 property type

Single-Family Homes

Passive House / Eco-friendly

15 type of work

Vertical expension

New Build

7 services

Design / Plans

Planning permission application

4 achievements

Olivier SILVESTRI Architecture Studio is a contemporary architecture and project management agency located in Saint-Avold, in Moselle, 45 km from Metz. Olivier SILVESTRI Architecture Studio serves individuals and professionals to build, expand, transform and arrange. 

21 property type

Single-Family Homes

Passive House / Eco-friendly

12 type of work

Vertical expension

New Build

7 services

Design / Plans

Planning permission application

1 achievement

An Architect's degree supplemented by 25 years of experience in France and abroad. Liberal practice enriched by annual continuing education, experience in teaching architectural projects and experience in the field of heritage architecture.

14 property type

Single-Family Homes

Passive House / Eco-friendly

9 type of work

Vertical expension

New Build

5 services

Design / Plans

Planning permission application