579 architects Vertical expension

Architect for a Roof Raise

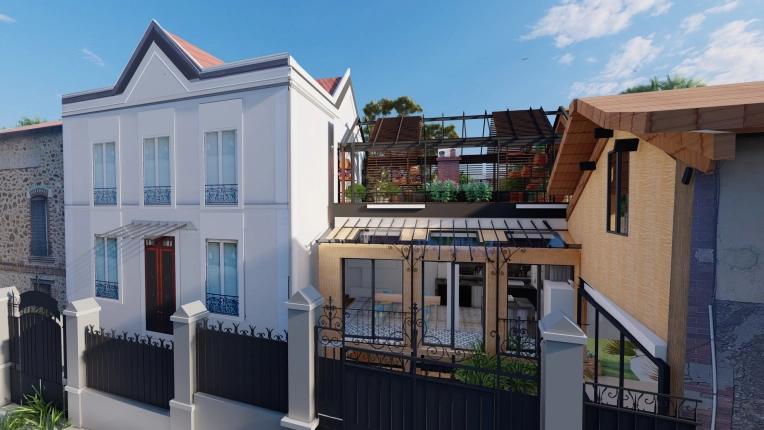

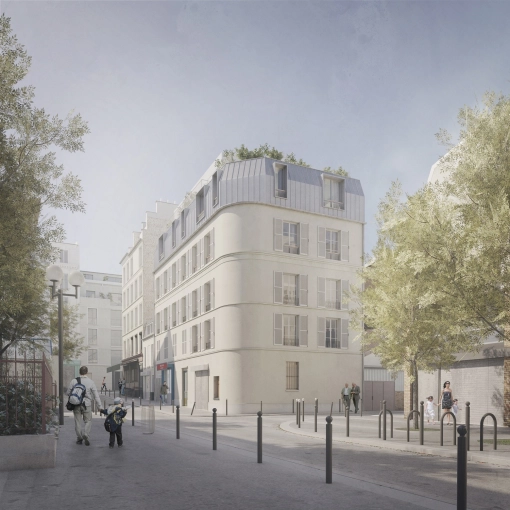
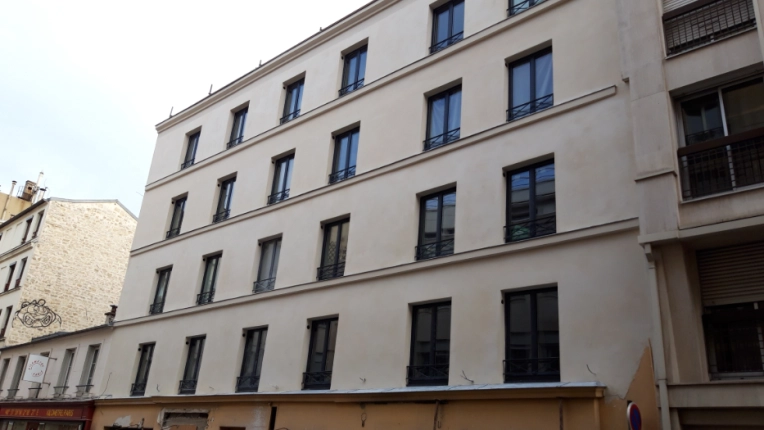
Is your home becoming too small? A roof raise — or vertical extension — could be the ideal solution to increase your home's living area. Whether to accommodate a growing family or to make up for purchasing a property that is too small, the reasons homeowners choose this option are many.

Whatever the case, a roof raise offers the possibility of adding extra square footage without sacrificing a terrace or garden, as is sometimes the case with a traditional side extension.

However, raising the roof is a complex undertaking that requires the involvement of a specialist architect in this field.

Why is it advisable to hire a specialist architect for a roof raise?

Having an architect on board is a major asset, as raising the roof is far more involved than adding a ground-level extension to a terrace.

This type of work means touching the very structure of the building and carefully analysing the original construction to determine whether the addition is feasible. The foundations and load-bearing walls must be able to support the additional structure — or will need to be reinforced.

Here are the main reasons to call on a specialist architect for a roof raise:

Technical constraints involved in the works
A roof raise is an increasingly sought-after solution in high-density urban areas, where horizontal construction is difficult. However, it requires a feasibility study and depends heavily on the quality of the existing foundations and structure. A soil survey is also necessary to ensure the long-term durability of the new construction. A specialist architect in roof raises has the knowledge and expertise required to successfully carry out this type of project.

Compliance with current regulations
A specialist architect in roof raises is well-versed in the regulations applicable in each region of France. Maximum height, number of permitted storeys — there are strict rules governing how high a property can be raised. A precise set of specifications must be adhered to.
An architect saves you valuable time by thoroughly assessing your project and proposing a plan that complies with the rules of your town or municipality.

Professional guidance in redistributing space
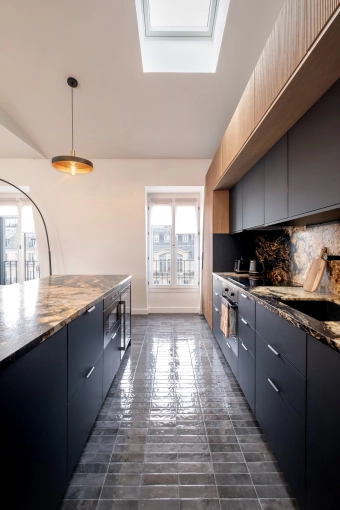
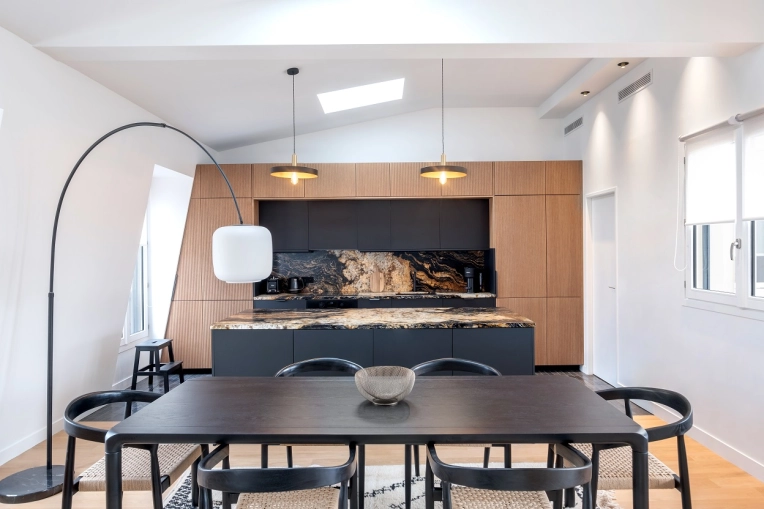
Following a roof raise, it is sometimes necessary to rethink the layout of your home. While the existing spaces may remain unchanged, it can be necessary to modify them — for instance, to add a staircase or relocate certain rooms, such as bedrooms, to the newly created upper level.
An architect advises and supports their clients in arranging the new spaces, with the aim of creating a home that is both practical and pleasant to live in.
7 achievements

SOLIDOR Architecture — Space Crafters.
From our offices in the Paris region and Rennes, we manage renovations, vertical extensions, rehabilitations, and new constructions. Bio-based, low-carbon design (PRO-PAILLE, RE2020/LCA), with rigorous BIM. From feasibility to completion, we uphold ambition, quality, budget, and schedule.

17 property type

Single-Family Homes

Passive House / Eco-friendly

10 type of work

Vertical expension

New Build

6 services

Design / Plans

Planning permission application

4 achievements

A committed architect and landscape designer, Grégory CAZEAUX supports his clients at every stage of their renovation and construction projects, with a tailor-made approach combining architecture and landscape. He transforms existing spaces into optimized, bright and sustainable environments, adapted to contemporary uses and lifestyles.

10 property type

Single-Family Homes

Passive House / Eco-friendly

12 type of work

Vertical expension

Renovation

5 services

Design / Plans

Planning permission application

6 achievements

Architect page

N.O.W Architecture is a Reims-based architectural practice that has been in business since 2015. The agency is at your service to help you with your projects, from design to handover, and for all types of project: construction, extension, raising, renovation, refurbishment, etc.

13 property type

Single-Family Homes

Chalets / Wooden Houses

11 type of work

Vertical expension

New Build

4 services

Design / Plans

Planning permission application

Architect page

With varied experience and know-how in eco-design, the JAR workshop supports you with your new or old projects, public and private, in order to create together the response that suits you!

12 property type

Single-Family Homes

Passive House / Eco-friendly

14 type of work

Vertical expension

New Build

5 services

Design / Plans

Planning permission application

We find
the architect for you

Search
On trouve l'architecte pour vous
Architect page

Beatrice SORNICLE, DPLG Architect, independent since 2007, carries out projects throughout France, whether for new constructions, renovations, or all types of extensions. Her services include project studies, Building Permit applications, and Prior Declaration submissions for houses, chalets, residential buildings, industrial, commercial, or agricultural facilities, public-access buildings, as well as apartment or housing layout and interior design projects.

17 property type

Single-Family Homes

Chalets / Wooden Houses

12 type of work

Vertical expension

New Build

2 services

Design / Plans

Planning permission application

7 achievements

Architect page

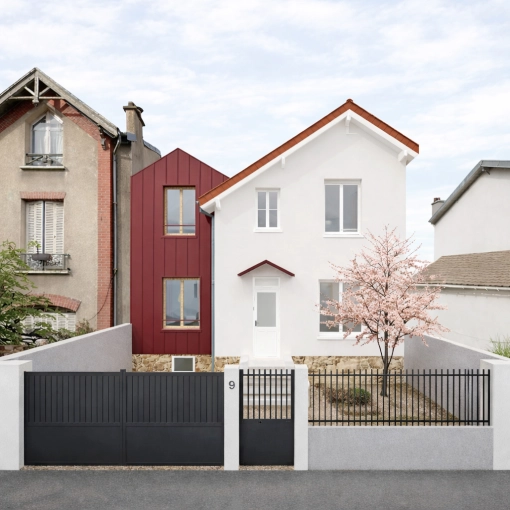
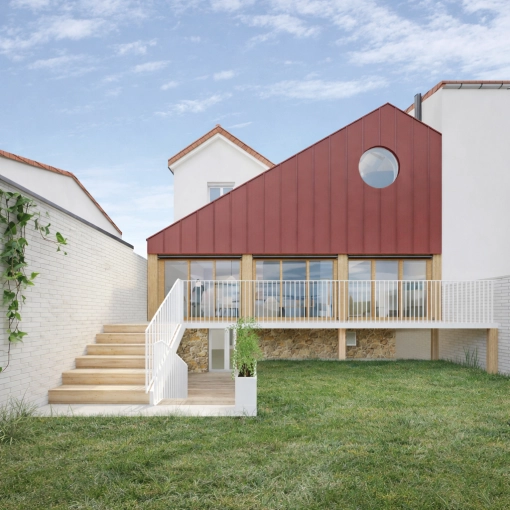
François Payet, DPLG architect graduated from Paris-Belleville, designs elegant, durable, and bespoke architecture. His experience in prestigious agencies, including Henri Gaudin’s, gives him strong expertise in complex projects involving light, volumes, constructive quality, and technical precision. He accompanies each client personally, from the first sketch to the final delivery, relying on BIM and 3D visualization. His skills include high-end reception areas (Grande Loge de France, AGF), premium retail spaces (Kenzo, Cartier, Chanel, Citadium), and the construction or renovation of houses, with a specialization in energy auditing since 2024. His vision: creating coherent, functional, and sustainable spaces designed for living, welcoming, or working.
26 property type

Single-Family Homes

Passive House / Eco-friendly

12 type of work

Vertical expension

New Build

4 services

Design / Plans

Planning permission application

Architect page

Located in Béthune, in the heart of the Pas-de-Calais region, AR CARRé Architectes. For over twenty years, our firm has developed a demanding and sensitive approach to architecture. Active throughout the Hauts-de-France region, we work on a wide variety of public and private projects: individual and collective housing, public facilities, tertiary buildings, extensions, and renovation projects. Our mission is to design sustainable, functional, and aesthetic spaces that faithfully express our clients’ expectations while respecting the unique character of each site. Every project is a meeting point — a dialogue between the client, the design team, and all those involved in the construction process. This close collaboration ensures a bespoke architectural solution, tailored to budget, schedule, and urban context.

21 property type

Single-Family Homes

Passive House / Eco-friendly

9 type of work

Vertical expension

New Build

4 services

Design / Plans

Planning permission application

1 achievement

Architect page

We are two architects based in Lons-le-Saunier. Trained at ENSA Versailles, we design tailor-made projects for new builds, renovations, and transformations, paying particular attention to context, uses, and details.

21 property type

Single-Family Homes

Passive House / Eco-friendly

17 type of work

Vertical expension

New Build

6 services

Design / Plans

Planning permission application

Together
we can define your project

Make a free appointment with our specialist advisor.

Request a meeting
On trouve l'architecte pour vous

6 achievements

Architect page

Sabine Fremiot and Léo Berastegui are two architects working between Normandy and Paris.

Their visual identity, under Japanese influence, is marked by the work of geometry, rationality, minimalism and colors.

20 property type

Single-Family Homes

Passive House / Eco-friendly

12 type of work

Vertical expension

New Build

7 services

Design / Plans

Planning permission application

4 achievements

The aspect of architecture that inspires Claudia Gonod is reinventing herself every day to offer unique and tailor-made projects.

8 property type

Single-Family Homes

Passive House / Eco-friendly

12 type of work

Vertical expension

New Build

4 services

Design / Plans

Planning permission application

Passionate about architecture and design, Benoît Raux sees architecture as a blank page where everything remains to be written. Each project is born from the wishes of the client, for whom the studio offers a controlled, sensitive and energy-efficient response.

12 property type

Single-Family Homes

Passive House / Eco-friendly

8 type of work

Vertical expension

New Build

2 services

Construction Management

Planning permission application

3 achievements

Architect page

The AUP/Architectes agency, led by Samia SERRADJ and Pierre BONNET, combines passion, innovation and social responsibility to create unique architecture, respectful of its environment and centered on people.

6 property type

Multi-unit Residential

Hotels - Restaurants

7 type of work

Vertical expension

New Build

3 services

Design / Plans

Planning permission application

We find
the architect for you

Search
On trouve l'architecte pour vous

3 achievements

Aurélien Gosset Architecte supports you in carrying out a quality project, in your image, from the sketch to delivery of the site.

7 property type

Single-Family Homes

Townhouses

7 type of work

Vertical expension

New Build

6 services

Design / Plans

Planning permission application

LHERM GALLIZIA ARCHITECTES offers rational, creative, and responsible architecture. By integrating ecological solutions, such as the reuse of materials and the use of renewable energy, the firm designs functional, aesthetic, and sustainable spaces that address contemporary environmental challenges.

6 property type

Multi-unit Residential

Retail

6 type of work

Vertical expension

New Build

3 services

Design / Plans

Planning permission application

2 achievements

Architect page

Architect authorized to manage projects in my own name and heritage architect, France Renov approved diagnostician, specialist in intervention on existing buildings, design of new or renovated projects with a strong energy dimension.

21 property type

Single-Family Homes

Passive House / Eco-friendly

17 type of work

Vertical expension

New Build

6 services

Design / Plans

Planning permission application

3 achievements

Pierre-Marie Boirin, HMONP architect in Drôme, renovates and updates stone farmhouses in a sober and respectful spirit, in constant dialogue with the landscape and built heritage.

15 property type

Single-Family Homes

Passive House / Eco-friendly

13 type of work

Vertical expension

New Build

6 services

Design / Plans

Planning permission application

Together
we can define your project

Make a free appointment with our specialist advisor.

Request a meeting
On trouve l'architecte pour vous

6 achievements

Architect page

GRZ architecture adopts a sensitive approach to design through projects that are born from an ever-evolving idea. With a diverse team, GRZ architecture supports its clients in the realization of their projects through a unique approach.

13 property type

Single-Family Homes

Passive House / Eco-friendly

10 type of work

Vertical expension

New Build

6 services

Design / Plans

Planning permission application

3 achievements

AUS, an architectural firm founded in 2016, carries out projects in France and internationally, both independently and collaboratively.

AUS takes a contextual approach that leverages existing structures to achieve innovative results.

13 property type

Single-Family Homes

Passive House / Eco-friendly

10 type of work

Vertical expension

New Build

6 services

Design / Plans

Planning permission application

Architect page

With over twenty years of experience in two distinct cultural and professional contexts – Russia and France – this architectural trajectory has made it possible to combine and enrich varied approaches.

13 property type

Single-Family Homes

Passive House / Eco-friendly

12 type of work

Vertical expension

New Build

4 services

Design / Plans

Planning permission application

3 achievements

Architect page

Numen Architecture supports individuals and professionals in creating bespoke, sustainable projects perfectly tailored to their needs — from homes to offices, retail spaces, and public facilities. With over 10 years of experience, each project stems from a custom, sustainable, and collaborative approach that respects budgets and deadlines, while revealing the full potential of each site to deliver a space that truly reflects you.

19 property type

Single-Family Homes

Passive House / Eco-friendly

14 type of work

Vertical expension

New Build

5 services

Design / Plans

Planning permission application