579 architects Vertical expension

Architect for a Roof Raise

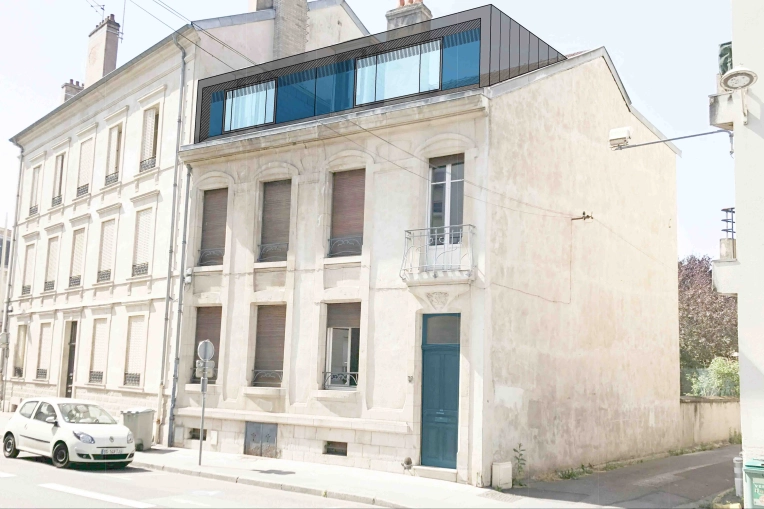
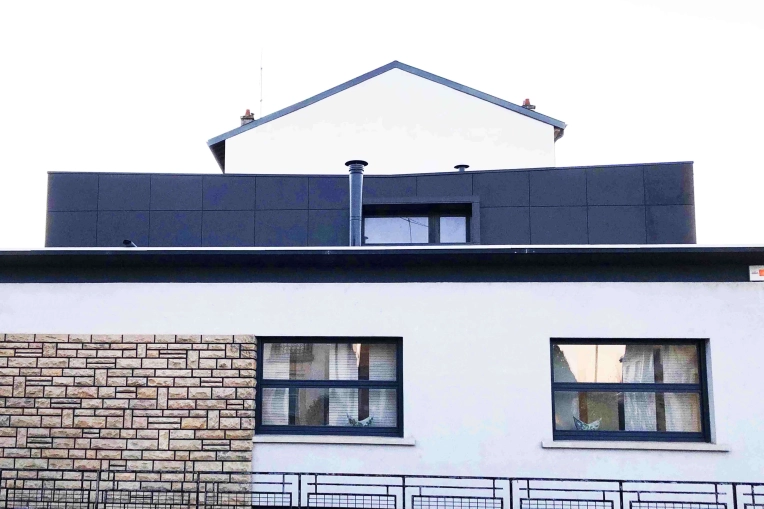
Is your home becoming too small? A roof raise — or vertical extension — could be the ideal solution to increase your home's living area. Whether to accommodate a growing family or to make up for purchasing a property that is too small, the reasons homeowners choose this option are many.

Whatever the case, a roof raise offers the possibility of adding extra square footage without sacrificing a terrace or garden, as is sometimes the case with a traditional side extension.

However, raising the roof is a complex undertaking that requires the involvement of a specialist architect in this field.

Why is it advisable to hire a specialist architect for a roof raise?

Having an architect on board is a major asset, as raising the roof is far more involved than adding a ground-level extension to a terrace.

This type of work means touching the very structure of the building and carefully analysing the original construction to determine whether the addition is feasible. The foundations and load-bearing walls must be able to support the additional structure — or will need to be reinforced.

Here are the main reasons to call on a specialist architect for a roof raise:

Technical constraints involved in the works
A roof raise is an increasingly sought-after solution in high-density urban areas, where horizontal construction is difficult. However, it requires a feasibility study and depends heavily on the quality of the existing foundations and structure. A soil survey is also necessary to ensure the long-term durability of the new construction. A specialist architect in roof raises has the knowledge and expertise required to successfully carry out this type of project.

Compliance with current regulations
A specialist architect in roof raises is well-versed in the regulations applicable in each region of France. Maximum height, number of permitted storeys — there are strict rules governing how high a property can be raised. A precise set of specifications must be adhered to.
An architect saves you valuable time by thoroughly assessing your project and proposing a plan that complies with the rules of your town or municipality.

Professional guidance in redistributing space
Following a roof raise, it is sometimes necessary to rethink the layout of your home. While the existing spaces may remain unchanged, it can be necessary to modify them — for instance, to add a staircase or relocate certain rooms, such as bedrooms, to the newly created upper level.
An architect advises and supports their clients in arranging the new spaces, with the aim of creating a home that is both practical and pleasant to live in.
1 achievement

Architect page

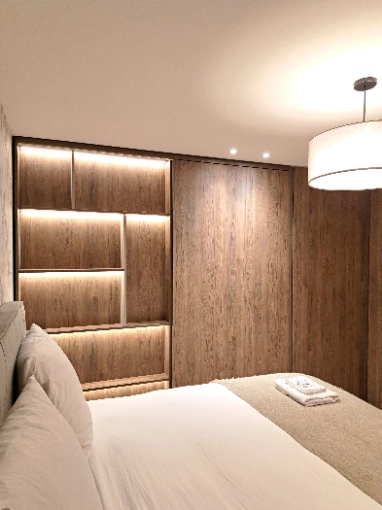
Morgan Waldung is an architect specializing in the renovation of apartments and interior design, his experience allows him to support individuals as closely as possible, to redevelop a space and completely renovate it.

6 property type

Single-Family Homes

Townhouses

9 type of work

Vertical expension

Renovation

5 services

Design / Plans

Planning permission application

3 achievements

Architect page

The Atelier W agency is based in Bordeaux and Crest. They supports the various project owners in the development of their project.

Each project being unique, the agency offers tailor-made monitoring according to each person’s needs and budgets.

17 property type

Single-Family Homes

Passive House / Eco-friendly

12 type of work

Vertical expension

New Build

3 services

Planning permission application

Construction Management

Pierre Boyer & Partners, an architectural firm based in Cassis, specializes in the renovation, rehabilitation and extensions of villas and apartments. With 40 years of experience, we enhance your real estate assets with tailor-made, aesthetic and adapted solutions.

15 property type

Single-Family Homes

Passive House / Eco-friendly

17 type of work

Vertical expension

New Build

6 services

Design / Plans

Planning permission application

2 achievements

Version Originale Architecture creates unique, luminous, and timeless spaces that blend seamlessly with their surroundings. We emphasize natural light, beautiful materials, and a bespoke approach to designing spaces that are meaningful and truly yours.

12 property type

Single-Family Homes

Chalets / Wooden Houses

9 type of work

Vertical expension

New Build

4 services

Design / Plans

Planning permission application

We find
the architect for you

Search
On trouve l'architecte pour vous

3 achievements

Atelier Circonflexe designs public buildings for healthcare, social and medical facilities, cultural and sports facilities, as well as dedicated residential projects. It provides close support to its clients from design to completion, with a high standard of quality, creativity, and rigor

8 property type

Multi-unit Residential

Retail

12 type of work

Vertical expension

New Build

5 services

Design / Plans

Planning permission application

3 achievements

Architecture.20 designs tailor-made projects that blend contemporary style with a traditional spirit, while respecting the environment and heritage. A Var-based agency driven by high standards, sensitivity, and architectural elegance .

18 property type

Single-Family Homes

Passive House / Eco-friendly

14 type of work

Vertical expension

New Build

5 services

Design / Plans

Planning permission application

3 achievements

An experienced architect, Caroline Gillibert has the technical knowledge and site experience necessary to accompany you in all your projects. From the most intimate to the most grandiose, it is with the same determination that the agency will give life to your ideas.

8 property type

Multi-unit Residential

Hotels - Restaurants

10 type of work

Vertical expension

New Build

3 services

Design / Plans

Planning permission application

7 achievements

Architect page

Nea Architecture designs soft and harmonious spaces, inspired by the Mediterranean nature and raw materials. Whether new builds, renovations, or extensions, each project becomes a unique cocoon, imagined with attentiveness, simplicity, and authenticity.

16 property type

Single-Family Homes

Chalets / Wooden Houses

10 type of work

Vertical expension

New Build

5 services

Design / Plans

Planning permission application

Together
we can define your project

Make a free appointment with our specialist advisor.

Request a meeting
On trouve l'architecte pour vous

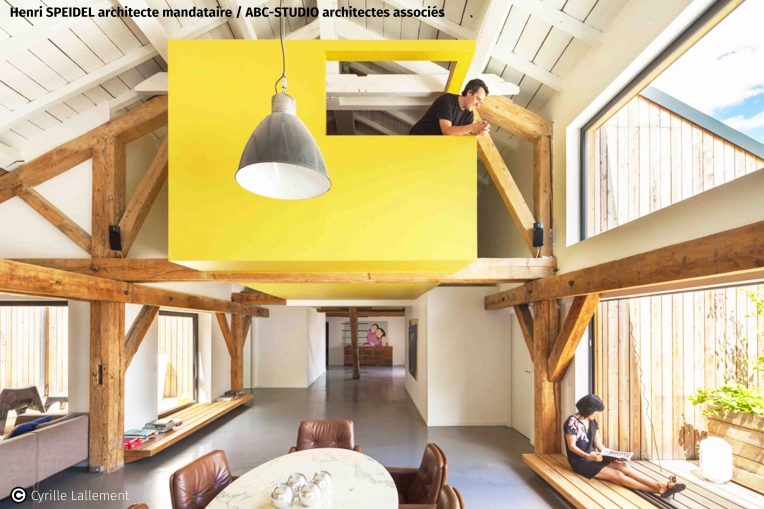
Henri Speidel embraces straightforward architecture without frills, composed of simple geometric forms with respect for the geographic and historical context and of course, the building’s users.

9 property type

Single-Family Homes

Passive House / Eco-friendly

8 type of work

Vertical expension

New Build

3 services

Design / Plans

Planning permission application

3 achievements

CARRÉ DE SAISONS designs sustainable, tailor-made, and financially controlled projects. The agency combines creativity, technical rigor, and client attention to create spaces that are fair, respectful of the environment, the program... and the budget.

21 property type

Single-Family Homes

Passive House / Eco-friendly

17 type of work

Vertical expension

New Build

6 services

Design / Plans

Planning permission application

3 achievements

Architect page

The vision of each project leads the AAGG agency to take a sensitive approach from an architectural point of view, to take account of environmental issues, to use bio-sourced materials and to enhance the symbiosis between the old and the new.

17 property type

Single-Family Homes

Passive House / Eco-friendly

8 type of work

Vertical expension

New Build

5 services

Design / Plans

Planning permission application

1 achievement

Archiiodée combines creativity, innovation and diverse expertise to design aesthetic, functional and sustainable projects. Anchored along the Atlantic, the agency collaborates with trusted partners to meet commercial, industrial, medical, hotel, catering, etc. needs.

21 property type

Single-Family Homes

Passive House / Eco-friendly

17 type of work

Vertical expension

New Build

6 services

Design / Plans

Planning permission application

We find
the architect for you

Search
On trouve l'architecte pour vous

Studio Ma Architecte creates harmonious and tailor-made spaces, combining aesthetics, functionality and balance inspired by the Japanese Ma concept.

We design unique places where light, material and space intertwine to offer sensitive and timeless architecture.

8 property type

Single-Family Homes

Passive House / Eco-friendly

13 type of work

Vertical expension

New Build

4 services

Design / Plans

Planning permission application

Architect page

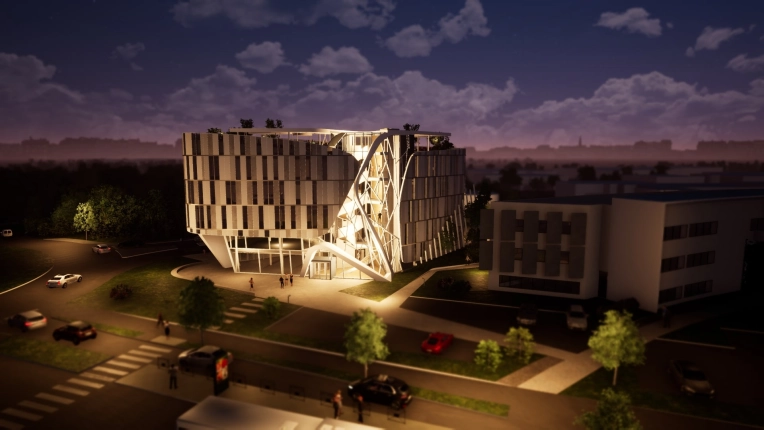
Hugo Enlart and his firm Hotel Architecte champion the use of recycled and durable materials and their raw implementation. The firm also privileges the spatial quality of its projects.

10 property type

Single-Family Homes

Passive House / Eco-friendly

8 type of work

Vertical expension

New Build

4 services

Design / Plans

Planning permission application

6 achievements

21 property type

Single-Family Homes

Passive House / Eco-friendly

16 type of work

Vertical expension

New Build

6 services

Design / Plans

Planning permission application

6 achievements

Cobbs is willing to work in many different contexts, always understanding that architecture arises from the tradition-bound roots of the places where one works and always showing respect for the physical aspects of the location.

20 property type

Single-Family Homes

Passive House / Eco-friendly

13 type of work

Vertical expension

New Build

5 services

Design / Plans

Planning permission application

Together
we can define your project

Make a free appointment with our specialist advisor.

Request a meeting
On trouve l'architecte pour vous
Architect page

A DPLG architect for 20 years, Julien Gallina has experience in private commissions for residential buildings, hotels and restaurants, managed residences, offices, in urban contexts, within multidisciplinary teams.

5 property type

Multi-unit Residential

Hotels - Restaurants

6 type of work

Vertical expension

New Build

3 services

Design / Plans

Planning permission application

Each project must reflect both taste and desired directions, and is the subject of an analysis of your desires and your technical and budgetary requirements, with an emphasis on presenting you with innovative and creative options.

18 property type

Single-Family Homes

Chalets / Wooden Houses

12 type of work

Vertical expension

New Build

5 services

Design / Plans

Planning permission application

His approach centers on the creation of architecture specially designed to integrate into the natural site of the project. The goal is to produce a contemporary, modern or traditional living space that accommodates the client’s needs while remaining in harmony with the outside environment.  

1 property type

Single-Family Homes

5 type of work

Vertical expension

New Build

4 services

Design / Plans

Planning permission application

4 achievements

Architect page

Servadio Architecture designs tailor-made projects that combine art, exceptional craftsmanship, and innovation, creating unique spaces that meet the highest aesthetic and functional standards.

26 property type

Single-Family Homes

Passive House / Eco-friendly

12 type of work

Vertical expension

New Build

6 services

Design / Plans

Planning permission application