564 architects Vertical expension

Architect for a Roof Raise

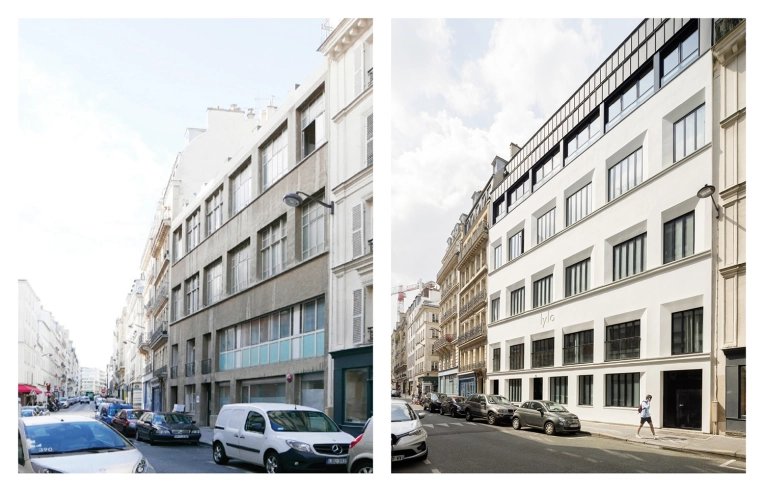
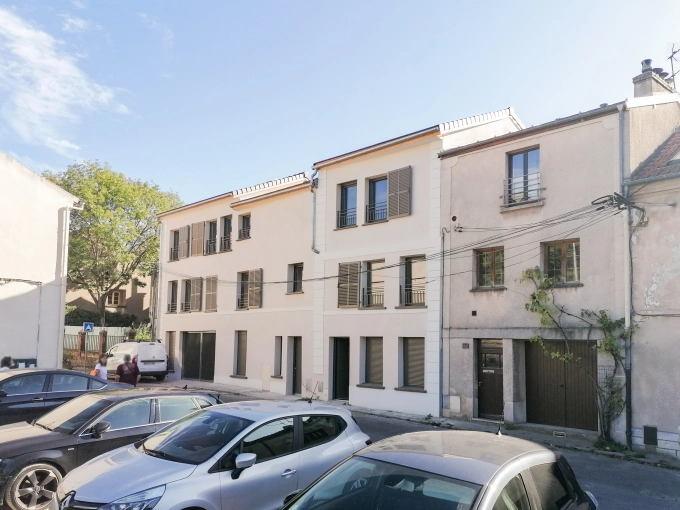
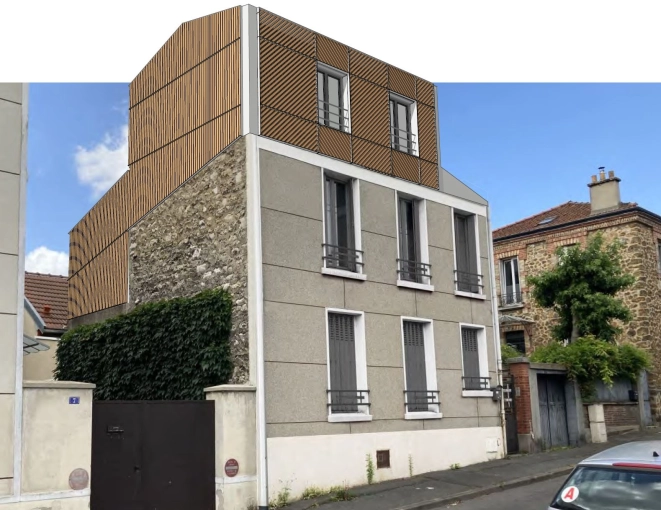
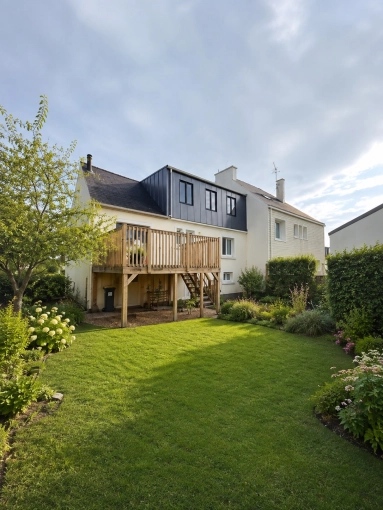

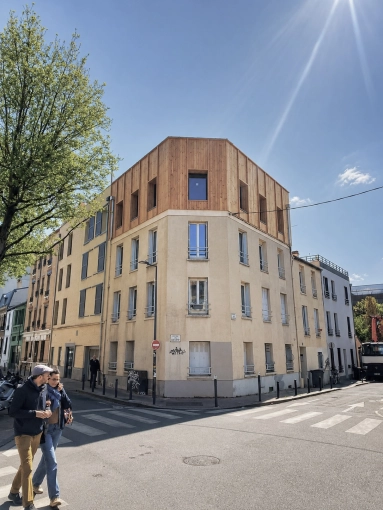
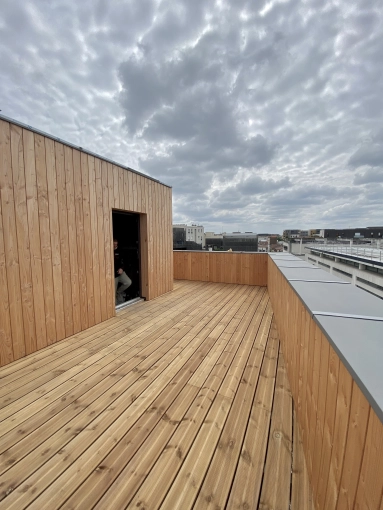
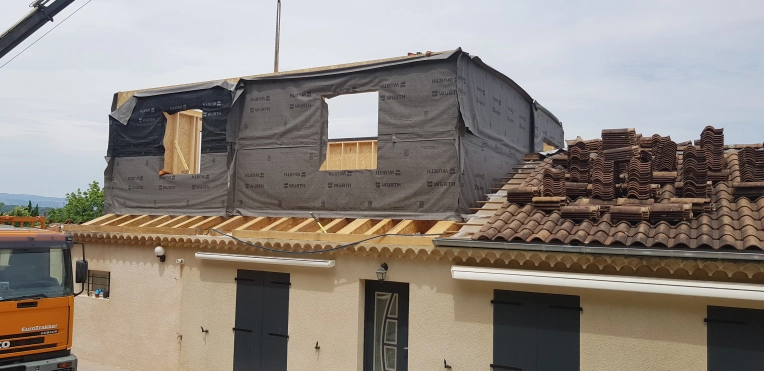
Is your home becoming too small? A roof raise — or vertical extension — could be the ideal solution to increase your home's living area. Whether to accommodate a growing family or to make up for purchasing a property that is too small, the reasons homeowners choose this option are many.

Whatever the case, a roof raise offers the possibility of adding extra square footage without sacrificing a terrace or garden, as is sometimes the case with a traditional side extension.

However, raising the roof is a complex undertaking that requires the involvement of a specialist architect in this field.

Why is it advisable to hire a specialist architect for a roof raise?

Having an architect on board is a major asset, as raising the roof is far more involved than adding a ground-level extension to a terrace.

This type of work means touching the very structure of the building and carefully analysing the original construction to determine whether the addition is feasible. The foundations and load-bearing walls must be able to support the additional structure — or will need to be reinforced.

Here are the main reasons to call on a specialist architect for a roof raise:

Technical constraints involved in the works
A roof raise is an increasingly sought-after solution in high-density urban areas, where horizontal construction is difficult. However, it requires a feasibility study and depends heavily on the quality of the existing foundations and structure. A soil survey is also necessary to ensure the long-term durability of the new construction. A specialist architect in roof raises has the knowledge and expertise required to successfully carry out this type of project.

Compliance with current regulations
A specialist architect in roof raises is well-versed in the regulations applicable in each region of France. Maximum height, number of permitted storeys — there are strict rules governing how high a property can be raised. A precise set of specifications must be adhered to.
An architect saves you valuable time by thoroughly assessing your project and proposing a plan that complies with the rules of your town or municipality.

Professional guidance in redistributing space
Following a roof raise, it is sometimes necessary to rethink the layout of your home. While the existing spaces may remain unchanged, it can be necessary to modify them — for instance, to add a staircase or relocate certain rooms, such as bedrooms, to the newly created upper level.
An architect advises and supports their clients in arranging the new spaces, with the aim of creating a home that is both practical and pleasant to live in.
3 achievements

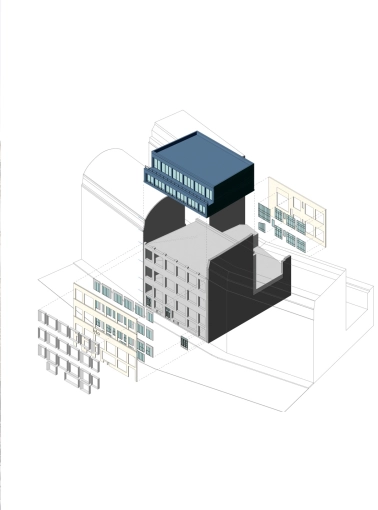
AUS, an architectural firm founded in 2016, carries out projects in France and internationally, both independently and collaboratively.

AUS takes a contextual approach that leverages existing structures to achieve innovative results.

13 property type

Single-Family Homes

Passive House / Eco-friendly

10 type of work

Vertical expension

New Build

6 services

Design / Plans

Planning permission application

18 achievements

Architect page

APRIM ARCHITECTURE approaches each project with a holistic vision, integrating aesthetic, functional and environmental aspects to create spaces that enhance daily life. Our expertise covers a wide range of areas, including new construction, renovation, extension and elevation.

23 property type

Single-Family Homes

Passive House / Eco-friendly

12 type of work

Vertical expension

New Build

4 services

Design / Plans

Planning permission application

3 achievements

Oïkos Architectes, specializing in renovations, extensions and elevations, advocates pragmatic, aesthetic and sustainable architecture. The agency supports individuals with a tailor-made, responsible approach, adapted to each living space, and this, with complete peace of mind.

9 property type

Single-Family Homes

Passive House / Eco-friendly

8 type of work

Vertical expension

Renovation

5 services

Design / Plans

Planning permission application

Architect page

20 property type

Single-Family Homes

Passive House / Eco-friendly

13 type of work

Vertical expension

New Build

6 services

Design / Plans

Planning permission application

We find
the architect for you

Search
On trouve l'architecte pour vous
Architect page

I strive to provide architectural and technical solutions that are coherent with the economic and ecological challenges inherent to each project. By listening closely to the client in order to analyze their needs, I create a personalized synthesis that is both functional and aesthetically relevant over time.

20 property type

Single-Family Homes

Passive House / Eco-friendly

8 type of work

Vertical expension

New Build

2 services

Design / Plans

Planning permission application

SAHU Architecture, founded by Alejandro Sahuquillo, designs spaces that combine creativity, functionality, and emotion. Blending architecture, interior design, and custom-made furniture, it transforms each project into a unique, timeless place centered on the well-being of its users.

5 property type

Single-Family Homes

Smart Homes

5 type of work

Vertical expension

New Build

5 services

Design / Plans

Planning permission application

Architect page

The search for a contemporary architectural language that engages in meaningful dialogue with heritage. The ALBA_ agency draws inspiration from traditional know-how while not hesitating to challenge construction techniques.

16 property type

Single-Family Homes

Passive House / Eco-friendly

15 type of work

Vertical expension

New Build

5 services

Design / Plans

Planning permission application

3 achievements

For nearly 30 years, YO_Architecture has been designing housing projects, sports facilities, schools, all types of public-access buildings, public spaces, as well as urban studies and planning.

A motivated and responsive team, fully committed to the many challenges of development and construction.

21 property type

Single-Family Homes

Passive House / Eco-friendly

13 type of work

Vertical expension

New Build

6 services

Design / Plans

Planning permission application

Together
we can define your project

Make a free appointment with our specialist advisor.

Request a meeting
On trouve l'architecte pour vous

4 achievements

Multicultural influences from India, Portugal, Spain, and Japan; a systemic vision bridging urban planning, architecture, and heritage. Paul de CATHELINEAU will bring together his experiences to define with you a project that truly reflects who you are.

12 property type

Single-Family Homes

Passive House / Eco-friendly

10 type of work

Vertical expension

New Build

5 services

Planning permission application

Construction Management

5 achievements

Architect page

Studio Iroko is an architecture agency specialized in the design of sustainable buildings. The team is at your disposal to discuss your construction, renovation, or extension project.

19 property type

Single-Family Homes

Passive House / Eco-friendly

6 type of work

Vertical expension

New Build

6 services

Design / Plans

Planning permission application

3 achievements

Architect page

ATELIER BONOBO is an architecture studio based between Lisieux and Orbec, working on all types of projects — new construction, renovation, and rehabilitation.
Its architect approaches each project with a pragmatic mindset, addressing the complex challenges inherent in architectural creation while striving to bring sensitivity and uniqueness to every design.

20 property type

Single-Family Homes

Passive House / Eco-friendly

13 type of work

Vertical expension

New Build

5 services

Design / Plans

Planning permission application

Architect page

JCA GCA is an architectural practice that combines the complementary experience of two architects. It embraces a broad programmatic scope—public facilities, housing, renovation and heritage enhancement—with the ambition of developing narratives in close dialogue with the sites in which they operate.

15 property type

Single-Family Homes

Townhouses

10 type of work

Vertical expension

New Build

3 services

Design / Plans

Planning permission application

We find
the architect for you

Search
On trouve l'architecte pour vous
Architect page

Cheze Architectes designs projects by adapting to a wide range of uses, contexts, and constraints. The agency develops a direct and committed approach, with a single point of contact throughout the project, and strong experience in collective housing that is now applied to diverse programs, from residential to commercial and activity-based projects.

11 property type

Multi-unit Residential

Retail

9 type of work

Vertical expension

New Build

5 services

Design / Plans

Planning permission application

1 achievement

For over 25 years, the Patrick Breyton Architecture Studio, based in Valence, has been designing sustainable, functional projects that are deeply integrated into their environment. The studio supports private clients, public institutions, and organizations in new construction, rehabilitation, extensions, or additions, as well as in the design of commercial and tertiary buildings. Each project is conceived on a human scale, with particular attention to usability, dialogue with the site, and the client’s objectives. 

21 property type

Single-Family Homes

Passive House / Eco-friendly

10 type of work

Vertical expension

New Build

5 services

Design / Plans

Planning permission application

CabCab Architecture is a studio founded in Montpellier in 2012, rooted in the Mediterranean basin. The practice develops site-specific architecture and design objects, attentive to climate, uses, and resources, drawing from local craftsmanship and vernacular cultures to create contemporary responses for housing, hospitality, public spaces, and shared environments.
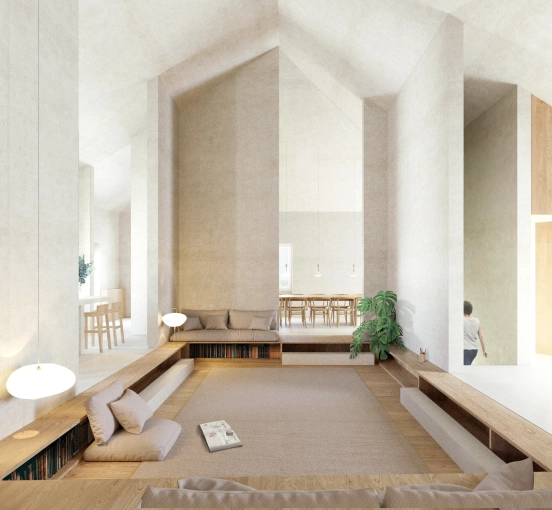
Balancing restraint, constructive rigor, and contextual intelligence, its approach seeks to create forms that are accurate, sustainable, and meaningful. It conceives spaces as living relationships between places, uses, and the people who inhabit them.

16 property type

Single-Family Homes

Passive House / Eco-friendly

17 type of work

Vertical expension

New Build

5 services

Design / Plans

Planning permission application

14 achievements

Damien Clara Architecture supports homeowners, business owners, and project leaders who want to transform a space without getting overwhelmed by construction management, technical decisions, or administrative procedures. The agency designs beautiful, functional, and meaningful environments while ensuring that every project remains clear, well-managed, and perfectly adapted to the people who use it.

24 property type

Single-Family Homes

Passive House / Eco-friendly

15 type of work

Vertical expension

New Build

7 services

Design / Plans

Planning permission application

Together
we can define your project

Make a free appointment with our specialist advisor.

Request a meeting
On trouve l'architecte pour vous

1 achievement

Coquille is an architectural practice founded in Finistère in 2026 by Elisabeth Biville.

Its practice takes its name from Paul Valéry’s text L’Homme et la coquille, which explores the relationship between a form and what gives rise to it.

Coquille pays particular attention to the uniqueness of each project and to its coherence with a context, culture and patterns of use shaped over time. Whether transforming, extending or building, the practice seeks to anchor each project within its environment, with careful consideration for the places, materials and people who bring them to life.

15 property type

Single-Family Homes

Passive House / Eco-friendly

9 type of work

Vertical expension

New Build

7 services

Design / Plans

Planning permission application

7 achievements

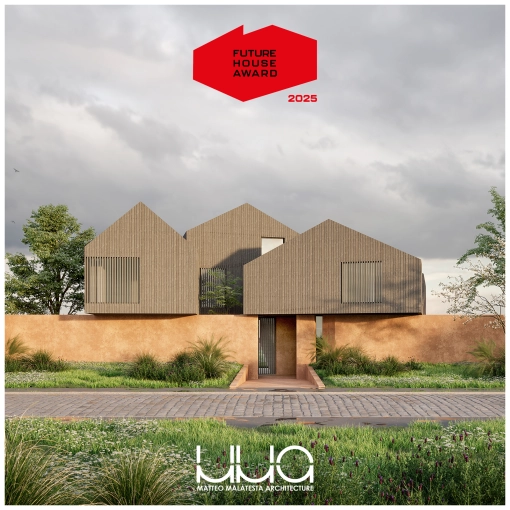
MMA is a Paris-based architecture and interior design practice founded in 2024 by architect Matteo Malatesta, following 14 years of international experience working alongside renowned architects such as Massimiliano Fuksas, Jean-Michel Wilmotte and Dietmar Feichtinger.

From new-build projects to renovations, the practice works in France and internationally on projects of varying scales and programmes, from initial design through to site supervision.
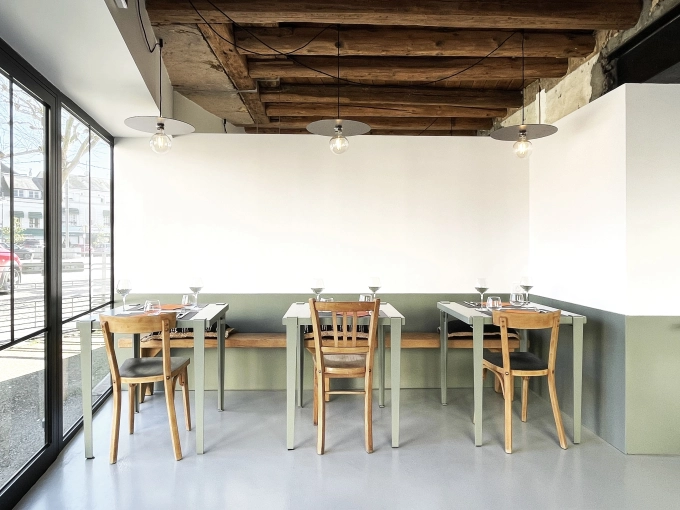
Its expertise covers residential projects, private homes, public facilities, cultural venues, hospitality and commercial spaces.

MMA upholds the high standards and commitment that have shaped this career, with a desire to create distinctive buildings and spaces that respond to the needs and aspirations of each client.

14 property type

Single-Family Homes

Passive House / Eco-friendly

9 type of work

Vertical expension

New Build

5 services

Design / Plans

Planning permission application

3 achievements

Trained as both an architect and an engineer, I worked as an employee and partner at one of France’s largest architectural practices for 12 years. This experience enabled me to develop extensive expertise across a wide range of sectors, including collective and student housing, commercial and office buildings, secondary and higher education, industry and hospitality.

My solid professional background covers the entire architectural process, from creative design through to technical development and detailed construction design, with a constant focus on architectural quality, cost control and project feasibility.

My approach combines technical and economic rigour, environmental awareness and the search for durable, context-sensitive solutions, with the aim of enhancing both the sites themselves and the uses and experience of their future occupants.

At Julien Vendeville Architecture, we now support private clients, businesses and project owners, particularly in the fields of sports, housing, events and the transformation of commercial and office buildings.

10 property type

Multi-unit Residential

Hotels - Restaurants

9 type of work

Vertical expension

New Build

5 services

Design / Plans

Planning permission application

Based in Ciboure, in the French Basque Country, Atelier Ondra is an architectural practice that develops projects rooted in their context, existing buildings, and everyday uses. Combining research, innovation, design, and architecture, the studio creates thoughtful, balanced, and sustainable solutions for residential, commercial, and property development projects, including renovations, new constructions, and adaptive reuse.

24 property type

Single-Family Homes

Passive House / Eco-friendly

12 type of work

Vertical expension

New Build

6 services

Design / Plans

Planning permission application