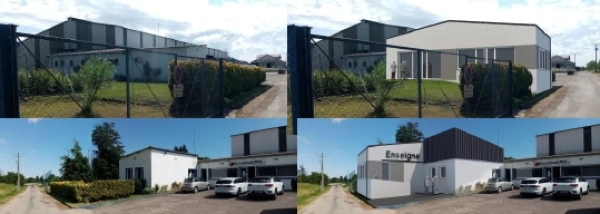
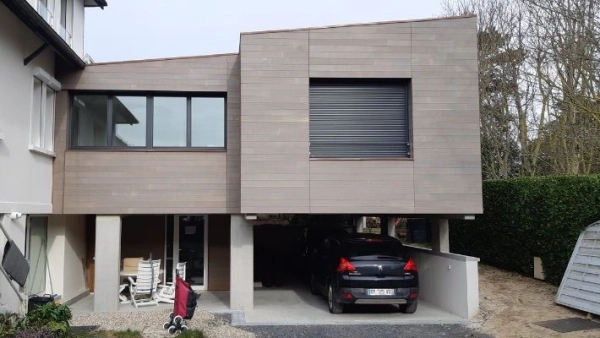
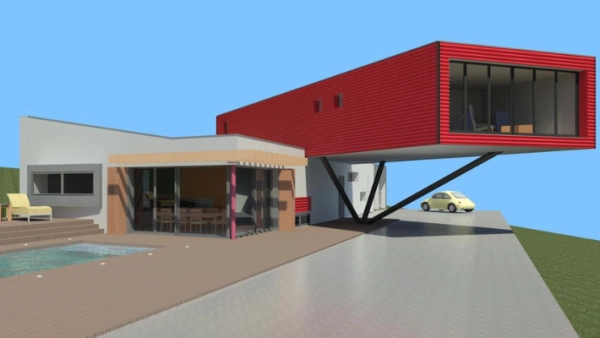

546 architects Vertical expension

Architect for a Roof Raise

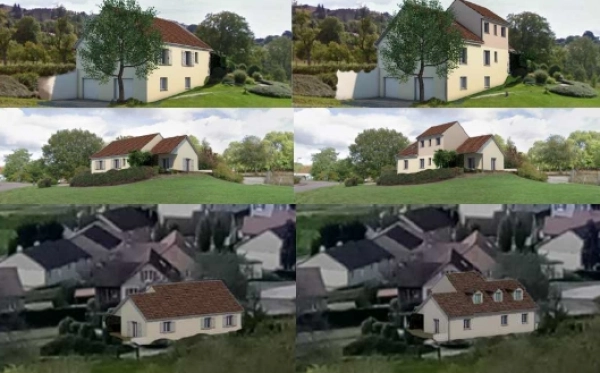
Is your home becoming too small? A roof raise — or vertical extension — could be the ideal solution to increase your home's living area. Whether to accommodate a growing family or to make up for purchasing a property that is too small, the reasons homeowners choose this option are many.

Whatever the case, a roof raise offers the possibility of adding extra square footage without sacrificing a terrace or garden, as is sometimes the case with a traditional side extension.

However, raising the roof is a complex undertaking that requires the involvement of a specialist architect in this field.

Why is it advisable to hire a specialist architect for a roof raise?

Having an architect on board is a major asset, as raising the roof is far more involved than adding a ground-level extension to a terrace.

This type of work means touching the very structure of the building and carefully analysing the original construction to determine whether the addition is feasible. The foundations and load-bearing walls must be able to support the additional structure — or will need to be reinforced.

Here are the main reasons to call on a specialist architect for a roof raise:

Technical constraints involved in the works
A roof raise is an increasingly sought-after solution in high-density urban areas, where horizontal construction is difficult. However, it requires a feasibility study and depends heavily on the quality of the existing foundations and structure. A soil survey is also necessary to ensure the long-term durability of the new construction. A specialist architect in roof raises has the knowledge and expertise required to successfully carry out this type of project.

Compliance with current regulations
A specialist architect in roof raises is well-versed in the regulations applicable in each region of France. Maximum height, number of permitted storeys — there are strict rules governing how high a property can be raised. A precise set of specifications must be adhered to.
An architect saves you valuable time by thoroughly assessing your project and proposing a plan that complies with the rules of your town or municipality.

Professional guidance in redistributing space
Following a roof raise, it is sometimes necessary to rethink the layout of your home. While the existing spaces may remain unchanged, it can be necessary to modify them — for instance, to add a staircase or relocate certain rooms, such as bedrooms, to the newly created upper level.
An architect advises and supports their clients in arranging the new spaces, with the aim of creating a home that is both practical and pleasant to live in.
5

Architecte in Cergy 95000

SAUA, Urban and Architectural Development Company, designs and carries out the construction, renovation, and extension of various developments and buildings — including individual and collective housing (up to the 4th family) and public-access establishments (ERP) such as shops, offices, schools, sports facilities, cultural centers, agricultural or industrial buildings, subject to labor code regulations and classified environmental protection installations (ICPE). It provides relevant diagnostics of existing structures and high-quality project designs through its complete mastery of building engineering. It promotes bioclimatic architecture, optimizing energy performance and environmental quality across all sites.

21 property type

Single-Family Homes

Passive House / Eco-friendly

Chalets / Wooden Houses

17 type of work

Vertical expension

New Build

Renovation

7 services

Design / Plans

Planning permission application

Construction Management

Architecte in LISIEUX 14100

Xavier Perret redesigns and revives elements of the urban landscape. He sees his projects as a shared adventure, to be undertaken with everyone’s input.

10 property type

Single-Family Homes

Passive House / Eco-friendly

Chalets / Wooden Houses

8 type of work

Vertical expension

New Build

Renovation

4 services

Design / Plans

Planning permission application

Construction Management

Architecte in GOLBEY 88190

Nicolas KUEHN è un architetto DPLG della regione Grand-Est. Versatile, attento ed esperto, contate su di lui per il successo del vostro progetto.

12 property type

Single-Family Homes

Passive House / Eco-friendly

Townhouses

10 type of work

Vertical expension

New Build

Renovation

4 services

Design / Plans

Planning permission application

Construction Management

We find
the architect for you

Search
On trouve l'architecte pour vous

Architecte in Le Mans 72100

Calling on Arkoncept means ensuring that your project will be in line with your needs, your desires and the constraints inherent to each project. The tailor-made support from A to Z will guarantee you peace of mind and assurance of a well-executed project.

19 property type

Single-Family Homes

Passive House / Eco-friendly

Chalets / Wooden Houses

17 type of work

Vertical expension

New Build

Renovation

6 services

Design / Plans

Planning permission application

Construction Management

Architecte in Plobsheim 67115

In order to ensure effective coordination and the success of your project, the architect and his firm are dedicated to effective exchange and in-depth dialogue with their clients. In addition, ARCHI-PAT enlists the expertise of a full network of partners including specialists in urban planning, architecture, and operational and pre-operational research. 

27 property type

Single-Family Homes

Passive House / Eco-friendly

Chalets / Wooden Houses

17 type of work

Vertical expension

New Build

Renovation

7 services

Design / Plans

Planning permission application

Construction Management

Architecte in LES AUTHIEUX SUR CALONNE 14130

Jeroen Manhave is a DPLG-qualified architect from the Netherlands. The architect then moved to France, and became specialised in the construction of timbered Norman houses, with a modern touch.

10 property type

Single-Family Homes

Chalets / Wooden Houses

Townhouses

13 type of work

Vertical expension

New Build

Renovation

4 services

Design / Plans

Planning permission application

Construction Management

Together
we can define your project

Make a free appointment with our specialist advisor.

Request a meeting
On trouve l'architecte pour vous

Architecte in Reims 51100

N.O.W Architecture is a Reims-based architectural practice that has been in business since 2015. The agency is at your service to help you with your projects, from design to handover, and for all types of project: construction, extension, raising, renovation, refurbishment, etc.

13 property type

Single-Family Homes

Chalets / Wooden Houses

Townhouses

11 type of work

Vertical expension

New Build

Renovation

4 services

Design / Plans

Planning permission application

Construction Management

Architecte in Caen 14000

Fondée par Thomas Saccona, l'agence d'architecture Sacco opère dans un large éventail de domaines liés à l'architecture et à l'aménagement du territoire, couvrant à la fois les milieux urbains et ruraux. L'agence promet une approche de l'architecture profondément enracinée dans l'espace e

25 property type

Single-Family Homes

Passive House / Eco-friendly

Chalets / Wooden Houses

10 type of work

Vertical expension

New Build

Renovation

3 services

Design / Plans

Planning permission application

Construction Management

Architecte in Épinal 88000

Living or working in a place that you like is good. Living or working in a place that makes you feel good is even better.

Beyond aesthetics, a home, an office, or a business space should inspire well-being. Nadège CHOFFEL’s mission is to design far more than houses, workplaces, or gardens that simply look beautiful. She works with shapes, materials, and objects to transform them into living and working environments where everyone can recharge, find balance, and reconnect with themselves.

19 property type

Single-Family Homes

Passive House / Eco-friendly

Chalets / Wooden Houses

16 type of work

Vertical expension

New Build

Renovation

7 services

Design / Plans

Planning permission application

Construction Management

Architecte in L'Orée-d'Écouves 61420

TE-ARCHITECTURES carries out all or part of our projects. We also work in partnership with companies to deliver high-quality projects.

We listen to our clients' needs to provide the best possible solution to their needs.

11 property type

Single-Family Homes

Passive House / Eco-friendly

Townhouses

10 type of work

Vertical expension

New Build

Renovation

6 services

Design / Plans

Planning permission application

Construction Management