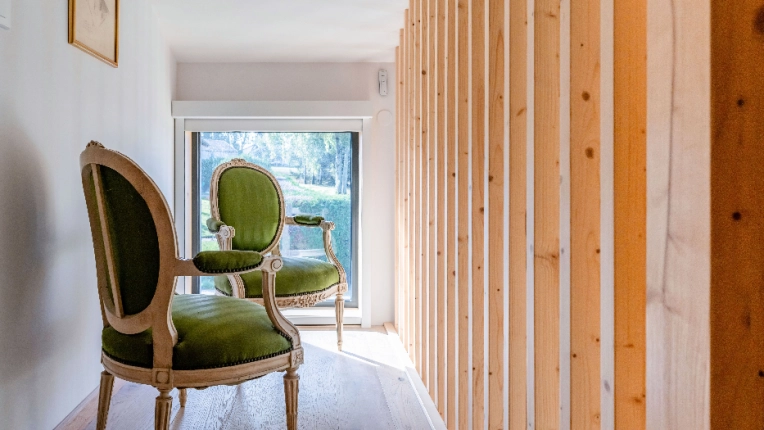
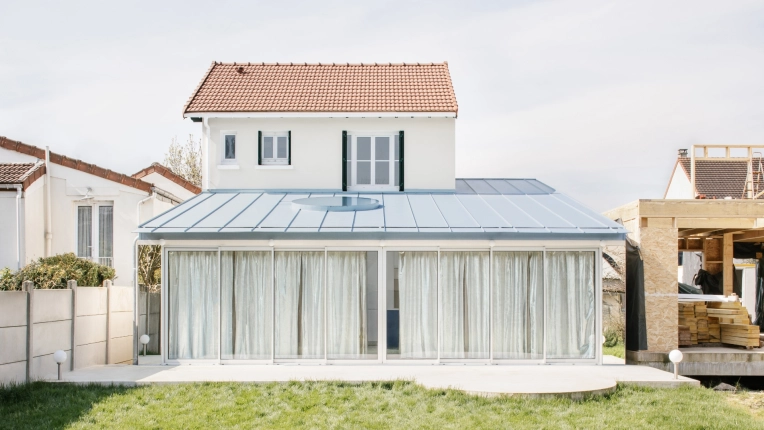
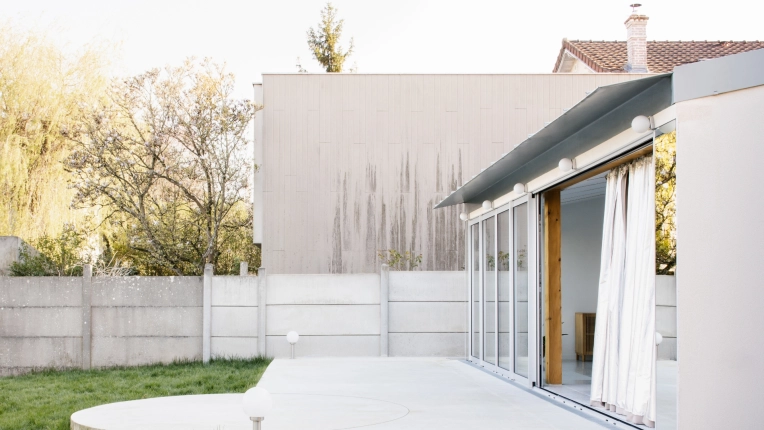
607 architects Extension

Extension Architect

A home is one of the most precious assets a person can own. Taking care of it is akin to taking care of oneself. A true living space, a home adapts to the needs of its owners and sometimes requires work to be carried out — including the addition of an extension.

Whether built to gain extra living space, attached to the existing home, or added as an upper storey, an extension serves more than one purpose.

To achieve a functional home extension that matches your vision, a specialist architect is your greatest ally.

Why choose a specialist architect for your home extension?

An architect is not always mandatory for a home extension project. However, calling on this building, construction, and renovation professional brings a number of significant advantages.

An extension in harmony with your home

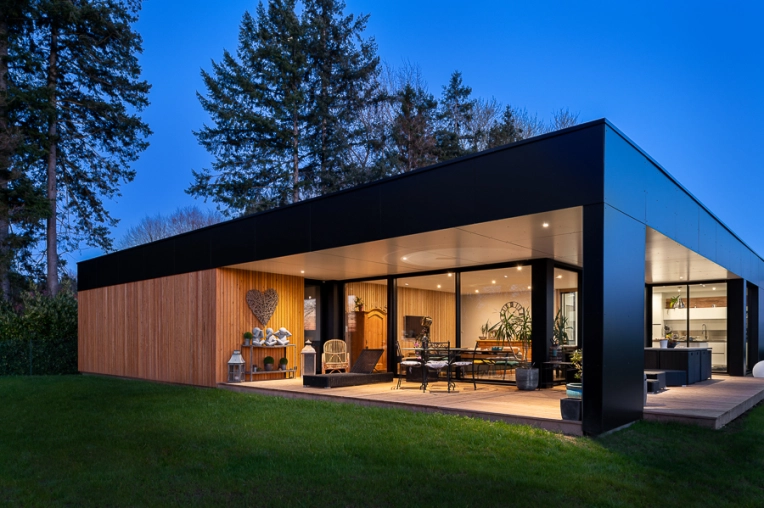

Adding an extension to your home comes with many challenges. The first is creating a space that is in perfect harmony with your existing home and living environment. Whether in terms of exterior or interior cohesion, working with an architect allows you to choose the type of extension, the materials, and the construction style — ensuring the new space integrates seamlessly with your home.

A project tailored to your budget
A home extension is a project that requires careful planning from the outset. Between site preparation, materials, and labour, expanding your living space requires a considerable budget.

An architect can assist you as the project manager. They design the plans, oversee the works, and coordinate the various tradespeople — all while working within your budget. The best way to avoid unwelcome surprises.

Achieving a functional and practical space
A home extension is more than just extra floor space attached to a main building or added on top of it. Above all, it must be functional and comfortable. Whether it's a conservatory, a garage, or an additional room, the specialist architect carries out the work so that the extension fulfils its primary purpose.

Insulation, natural light, electrical wiring, built-in storage — your new room is immediately ready to use.
6 achievements

21 property type

Single-Family Homes

Passive House / Eco-friendly

16 type of work

Extension

New Build

6 services

Design / Plans

Planning permission application

6 achievements

Cobbs is willing to work in many different contexts, always understanding that architecture arises from the tradition-bound roots of the places where one works and always showing respect for the physical aspects of the location.

20 property type

Single-Family Homes

Passive House / Eco-friendly

13 type of work

Extension

New Build

5 services

Design / Plans

Planning permission application

Architect page

A DPLG architect for 20 years, Julien Gallina has experience in private commissions for residential buildings, hotels and restaurants, managed residences, offices, in urban contexts, within multidisciplinary teams.

5 property type

Multi-unit Residential

Hotels - Restaurants

6 type of work

Extension

New Build

3 services

Design / Plans

Planning permission application

Each project must reflect both taste and desired directions, and is the subject of an analysis of your desires and your technical and budgetary requirements, with an emphasis on presenting you with innovative and creative options.

18 property type

Single-Family Homes

Chalets / Wooden Houses

12 type of work

Extension

New Build

5 services

Design / Plans

Planning permission application

We find
the architect for you

Search
On trouve l'architecte pour vous

His approach centers on the creation of architecture specially designed to integrate into the natural site of the project. The goal is to produce a contemporary, modern or traditional living space that accommodates the client’s needs while remaining in harmony with the outside environment.  

1 property type

Single-Family Homes

5 type of work

Extension

New Build

4 services

Design / Plans

Planning permission application

4 achievements

Architect page

Servadio Architecture designs tailor-made projects that combine art, exceptional craftsmanship, and innovation, creating unique spaces that meet the highest aesthetic and functional standards.

26 property type

Single-Family Homes

Passive House / Eco-friendly

12 type of work

Extension

New Build

6 services

Design / Plans

Planning permission application

7 achievements

SOLIDOR Architecture — Space Crafters.
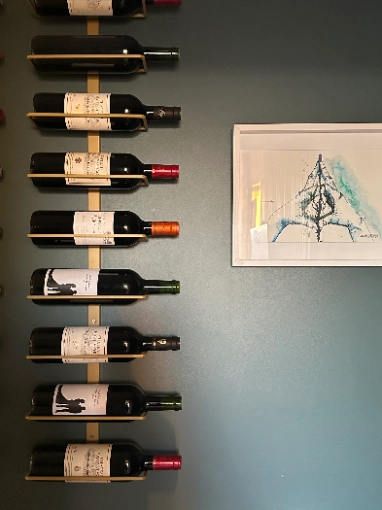
From our offices in the Paris region and Rennes, we manage renovations, vertical extensions, rehabilitations, and new constructions. Bio-based, low-carbon design (PRO-PAILLE, RE2020/LCA), with rigorous BIM. From feasibility to completion, we uphold ambition, quality, budget, and schedule.
17 property type

Single-Family Homes

Passive House / Eco-friendly

10 type of work

Extension

New Build

6 services

Design / Plans

Planning permission application

4 achievements

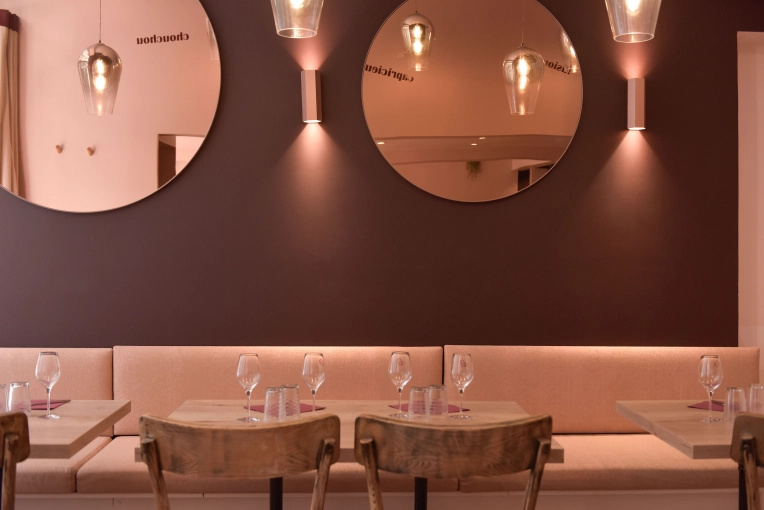
A committed architect and landscape designer, Grégory CAZEAUX supports his clients at every stage of their renovation and construction projects, with a tailor-made approach combining architecture and landscape. He transforms existing spaces into optimized, bright and sustainable environments, adapted to contemporary uses and lifestyles.
10 property type

Single-Family Homes

Passive House / Eco-friendly

12 type of work

Extension

Renovation

5 services

Design / Plans

Planning permission application

Together
we can define your project

Make a free appointment with our specialist advisor.

Request a meeting
On trouve l'architecte pour vous
Architect page

Beatrice SORNICLE, DPLG Architect, independent since 2007, carries out projects throughout France, whether for new constructions, renovations, or all types of extensions. Her services include project studies, Building Permit applications, and Prior Declaration submissions for houses, chalets, residential buildings, industrial, commercial, or agricultural facilities, public-access buildings, as well as apartment or housing layout and interior design projects.

17 property type

Single-Family Homes

Chalets / Wooden Houses

12 type of work

Extension

New Build

2 services

Design / Plans

Planning permission application

1 achievement

Michelle NORMA RAMIREZ FONTES is an architect passionate about how spaces shape our emotions.Of Mexican origin and trained in France and abroad, she designs sensitive, tailor-made environments where light, material, and emotion meet in perfect harmony.

15 property type

Single-Family Homes

Passive House / Eco-friendly

14 type of work

Extension

New Build

4 services

Design / Plans

Planning permission application

7 achievements

Architect page

François Payet, DPLG architect graduated from Paris-Belleville, designs elegant, durable, and bespoke architecture. His experience in prestigious agencies, including Henri Gaudin’s, gives him strong expertise in complex projects involving light, volumes, constructive quality, and technical precision. He accompanies each client personally, from the first sketch to the final delivery, relying on BIM and 3D visualization. His skills include high-end reception areas (Grande Loge de France, AGF), premium retail spaces (Kenzo, Cartier, Chanel, Citadium), and the construction or renovation of houses, with a specialization in energy auditing since 2024. His vision: creating coherent, functional, and sustainable spaces designed for living, welcoming, or working.

26 property type

Single-Family Homes

Passive House / Eco-friendly

12 type of work

Extension

New Build

4 services

Design / Plans

Planning permission application

Architect page

Located in Béthune, in the heart of the Pas-de-Calais region, AR CARRé Architectes. For over twenty years, our firm has developed a demanding and sensitive approach to architecture. Active throughout the Hauts-de-France region, we work on a wide variety of public and private projects: individual and collective housing, public facilities, tertiary buildings, extensions, and renovation projects. Our mission is to design sustainable, functional, and aesthetic spaces that faithfully express our clients’ expectations while respecting the unique character of each site. Every project is a meeting point — a dialogue between the client, the design team, and all those involved in the construction process. This close collaboration ensures a bespoke architectural solution, tailored to budget, schedule, and urban context.

21 property type

Single-Family Homes

Passive House / Eco-friendly

9 type of work

Extension

New Build

4 services

Design / Plans

Planning permission application

We find
the architect for you

Search
On trouve l'architecte pour vous

3 achievements

Architect page

Numen Architecture supports individuals and professionals in creating bespoke, sustainable projects perfectly tailored to their needs — from homes to offices, retail spaces, and public facilities. With over 10 years of experience, each project stems from a custom, sustainable, and collaborative approach that respects budgets and deadlines, while revealing the full potential of each site to deliver a space that truly reflects you.

19 property type

Single-Family Homes

Passive House / Eco-friendly

14 type of work

Extension

New Build

5 services

Design / Plans

Planning permission application

1 achievement

Architect page

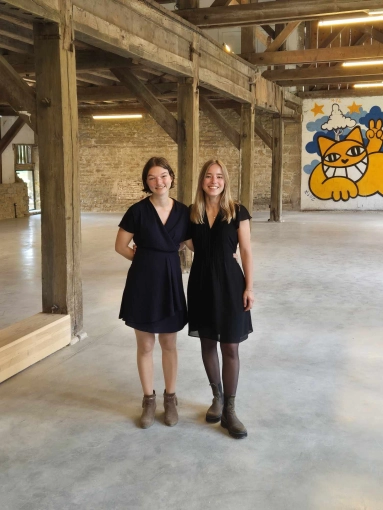
We are two architects based in Lons-le-Saunier. Trained at ENSA Versailles, we design tailor-made projects for new builds, renovations, and transformations, paying particular attention to context, uses, and details.

21 property type

Single-Family Homes

Passive House / Eco-friendly

17 type of work

Extension

New Build

6 services

Design / Plans

Planning permission application

Quentin MICHAUX founded his architecture firm in 2011 in Avesnes-sur-Helpe, where he now covers the many facets of the architectural profession, responding to both public and private commissions.

The firm is currently composed of Quentin MICHAUX, architect and your main point of contact, along with two architects and one interior architect.

It operates across a wide area, from the Lille metropolitan region to Saint-Quentin, with a strong presence in the Avesnois region.

22 property type

Single-Family Homes

Passive House / Eco-friendly

7 type of work

Extension

New Build

4 services

Design / Plans

Planning permission application

1 achievement

Architect page

Atelier 243 is an architectural agency created in 2018 by Thomas Beurrier, HMNOP architect. It is located in Amiens, and its scope of intervention extends to the entire Haut-de-France region.

18 property type

Single-Family Homes

Passive House / Eco-friendly

14 type of work

Extension

New Build

5 services

Design / Plans

Planning permission application

Together
we can define your project

Make a free appointment with our specialist advisor.

Request a meeting
On trouve l'architecte pour vous

6 achievements

Architect page

Sabine Fremiot and Léo Berastegui are two architects working between Normandy and Paris.

Their visual identity, under Japanese influence, is marked by the work of geometry, rationality, minimalism and colors.

20 property type

Single-Family Homes

Passive House / Eco-friendly

12 type of work

Extension

New Build

7 services

Design / Plans

Planning permission application

4 achievements

The aspect of architecture that inspires Claudia Gonod is reinventing herself every day to offer unique and tailor-made projects.

8 property type

Single-Family Homes

Passive House / Eco-friendly

12 type of work

Extension

New Build

4 services

Design / Plans

Planning permission application

2 achievements

Architect page

Skala, an Angoumoisine architecture agency, working in New Aquitaine, is oriented towards the construction/restructuring of facilities (health, schools, hotels, etc.), industry, tertiary sectors, housing. Come and meet us at 8 bd Winston Churchill In Angouleme.

12 property type

Multi-unit Residential

Retail

7 type of work

Extension

New Build

5 services

Design / Plans

Planning permission application

1 achievement

Architect page

For Ophélie Hardouin, the most important part of her role as an architect is to listen to your needs and wishes in order to design a unique place for you that reflects who you are.

6 property type

Single-Family Homes

Townhouses

7 type of work

Extension

Renovation

5 services

Design / Plans

Planning permission application