564 architects Vertical expension

Benefit from the experience of more than 564 architects to realise the project of your dreams.

Fast

Free

No commitment

No registration

Architect for a Roof Raise

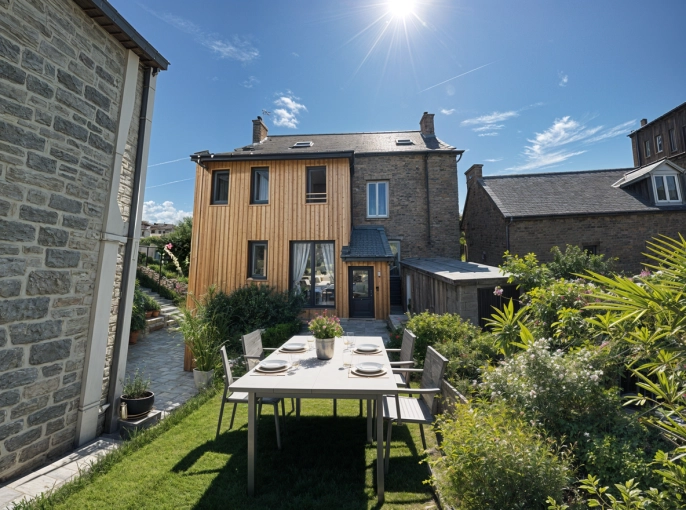
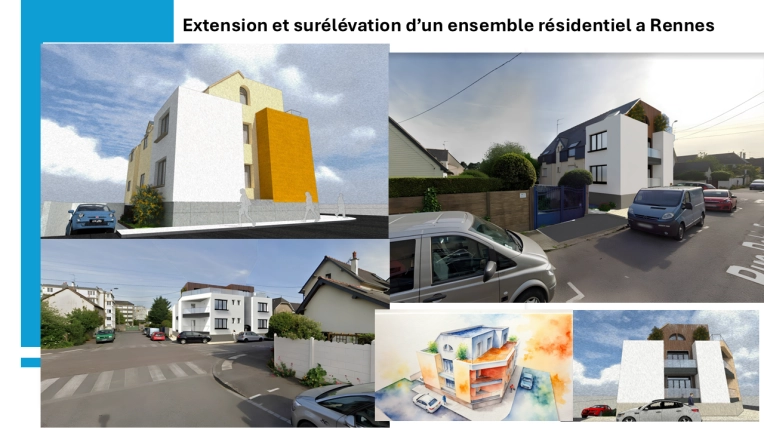
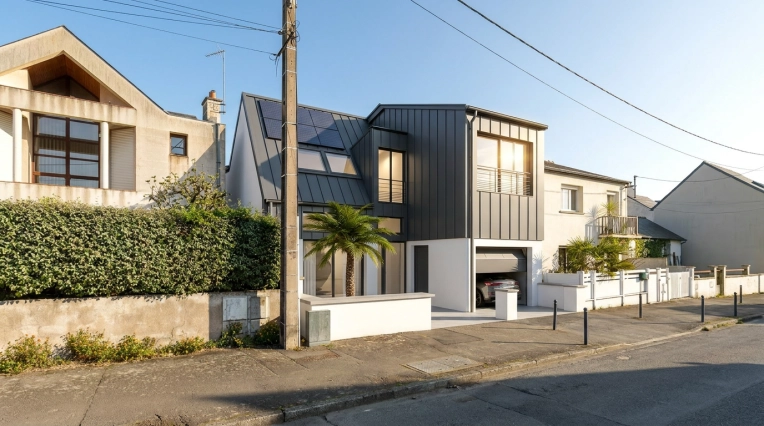
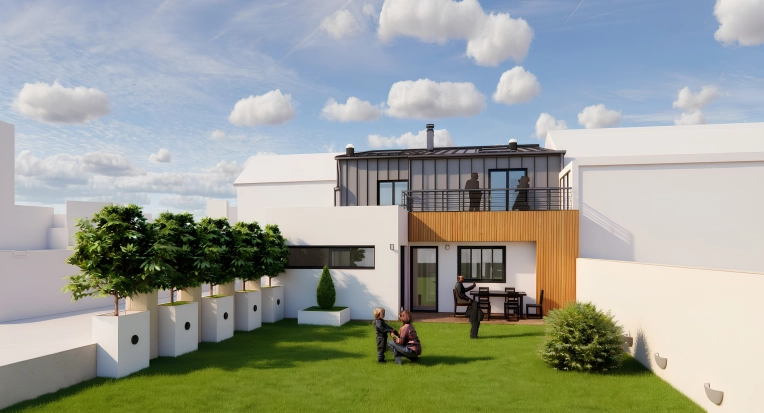
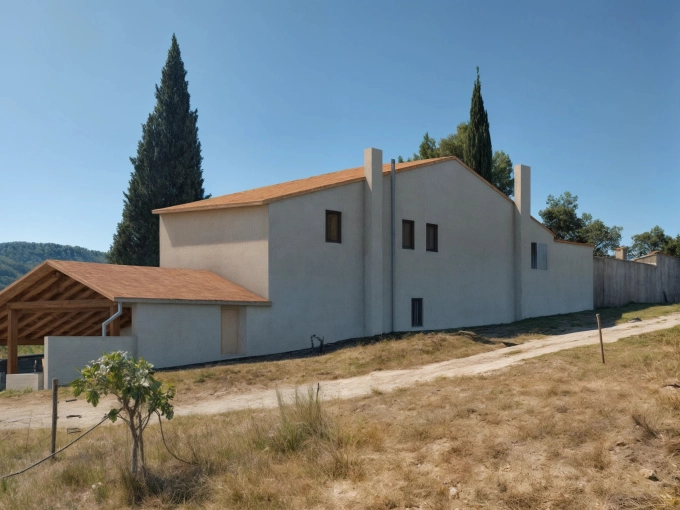

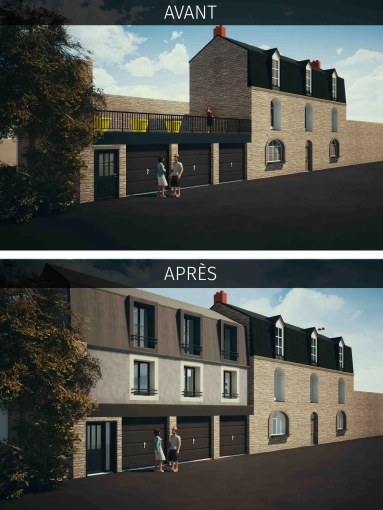
Is your home becoming too small? A roof raise — or vertical extension — could be the ideal solution to increase your home's living area. Whether to accommodate a growing family or to make up for purchasing a property that is too small, the reasons homeowners choose this option are many.

Whatever the case, a roof raise offers the possibility of adding extra square footage without sacrificing a terrace or garden, as is sometimes the case with a traditional side extension.

However, raising the roof is a complex undertaking that requires the involvement of a specialist architect in this field.

Why is it advisable to hire a specialist architect for a roof raise?

Having an architect on board is a major asset, as raising the roof is far more involved than adding a ground-level extension to a terrace.

This type of work means touching the very structure of the building and carefully analysing the original construction to determine whether the addition is feasible. The foundations and load-bearing walls must be able to support the additional structure — or will need to be reinforced.

Here are the main reasons to call on a specialist architect for a roof raise:

Technical constraints involved in the works
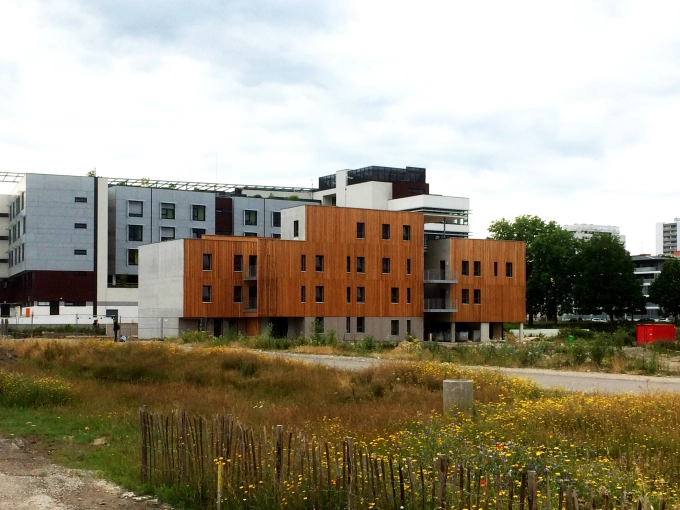
A roof raise is an increasingly sought-after solution in high-density urban areas, where horizontal construction is difficult. However, it requires a feasibility study and depends heavily on the quality of the existing foundations and structure. A soil survey is also necessary to ensure the long-term durability of the new construction. A specialist architect in roof raises has the knowledge and expertise required to successfully carry out this type of project.

Compliance with current regulations
A specialist architect in roof raises is well-versed in the regulations applicable in each region of France. Maximum height, number of permitted storeys — there are strict rules governing how high a property can be raised. A precise set of specifications must be adhered to.
An architect saves you valuable time by thoroughly assessing your project and proposing a plan that complies with the rules of your town or municipality.

Professional guidance in redistributing space
Following a roof raise, it is sometimes necessary to rethink the layout of your home. While the existing spaces may remain unchanged, it can be necessary to modify them — for instance, to add a staircase or relocate certain rooms, such as bedrooms, to the newly created upper level.
An architect advises and supports their clients in arranging the new spaces, with the aim of creating a home that is both practical and pleasant to live in.
1 achievement

A specialist in the local timber industry, I have developed particular interest and skills in working with wood in all its forms. Wood is a source material that is abundantly present in the region and constantly renewed, and is highly competitive in terms of energy efficiency.

24 property type

Single-Family Homes

Passive House / Eco-friendly

14 type of work

Vertical expension

New Build

4 services

Design / Plans

Planning permission application

Architect page

Guerina Erb is a passionate and dynamic architect dedicated to her client relationships and attentive to the personal tastes, dreams and way of life of each one. VieW Architecture & Décoration puts their creativity at your service. 

14 property type

Single-Family Homes

Chalets / Wooden Houses

15 type of work

Vertical expension

New Build

4 services

Design / Plans

Planning permission application

Architect page

Floriane Mingeonnet works on different types of projects including construction, urban planning, home layout and interior architecture. She is attentive to dialogue with the client in order to pinpoint exactly what they’re looking for.

7 property type

Single-Family Homes

Townhouses

8 type of work

Vertical expension

New Build

4 services

Design / Plans

Planning permission application

Architect page

Design, urban planning and architecture are the focus of Mathieu Coudriaud's firm. MC Architecture provides its services for all phases of a project, from analysis of the attributes and constraints of the chosen site to providing solutions perfectly suited to the client’s needs.

18 property type

Single-Family Homes

Passive House / Eco-friendly

14 type of work

Vertical expension

New Build

4 services

Design / Plans

Planning permission application

We find
the architect for you

Search
On trouve l'architecte pour vous
Architect page

Design, urban planning and architecture are the focus of Mathieu Coudriaud's firm. MC Architecture provides its services for all phases of a project, from analysis of the attributes and constraints of the chosen site to providing solutions perfectly suited to the client’s needs.

18 property type

Single-Family Homes

Passive House / Eco-friendly

15 type of work

Vertical expension

New Build

4 services

Design / Plans

Planning permission application

1 achievement

Design, urban planning and architecture are the focus of Mathieu Coudriaud's firm. MC Architecture provides its services for all phases of a project, from analysis of the attributes and constraints of the chosen site to providing solutions perfectly suited to the client’s needs.

17 property type

Single-Family Homes

Passive House / Eco-friendly

14 type of work

Vertical expension

New Build

4 services

Design / Plans

Planning permission application

Architect page

Fabien Bourguet incorporates the notion of ecology and sustainable development into his projects. His firm Atelier AC3 places purity of lines, understated forms and the duality of materials at the heart of its design approach. 

12 property type

Single-Family Homes

Passive House / Eco-friendly

9 type of work

Vertical expension

New Build

4 services

Design / Plans

Planning permission application

6 achievements

Architect page

The architect and his firm Continuo are driven to produce designs that respond to the needs of the future while maintaining an eye toward the past.

13 property type

Single-Family Homes

Townhouses

10 type of work

Vertical expension

New Build

4 services

Design / Plans

Planning permission application

Together
we can define your project

Make a free appointment with our specialist advisor.

Request a meeting
On trouve l'architecte pour vous

1 achievement

Architect page

In order to ensure effective coordination and the success of your project, the architect and his firm are dedicated to effective exchange and in-depth dialogue with their clients. In addition, ARCHI-PAT enlists the expertise of a full network of partners including specialists in urban planning, architecture, and operational and pre-operational research. 

27 property type

Single-Family Homes

Passive House / Eco-friendly

17 type of work

Vertical expension

New Build

7 services

Design / Plans

Planning permission application

8 achievements

The studio Atelier d’Architecture Mauro Marson, located in the heart of Ardèche, works between city and countryside, offering original and responsible solutions for individual clients, businesses and communities.

23 property type

Single-Family Homes

Passive House / Eco-friendly

17 type of work

Vertical expension

New Build

7 services

Design / Plans

Planning permission application

Architect page

L’agence Studio GDA réalise de nombreux projets d’architecture de grande envergure mais également de plus petite taille ainsi que de nombreux documentaires et expositions photographiques, avec l'utilisation des technologies numériques .

7 property type

Single-Family Homes

Multi-unit Residential

8 type of work

Vertical expension

New Build

4 services

Design / Plans

Planning permission application

Jérôme Licois designs each of his projects with considerations for all of the requirements involved. He seeks to give each of his architectural creations a poetic touch, while taking care to never impose his ideas or point of view. 


12 property type

Single-Family Homes

Passive House / Eco-friendly

14 type of work

Vertical expension

New Build

4 services

Design / Plans

Planning permission application

We find
the architect for you

Search
On trouve l'architecte pour vous
Architect page

At the architectural firm ENTREVUES, everything begins with the meeting between an architect (DPLG) with training in interior architecture, and clients with a vision for a personal project to create or tranform a space and its immediate surroundings. 

6 property type

Single-Family Homes

Passive House / Eco-friendly

11 type of work

Vertical expension

New Build

4 services

Design / Plans

Planning permission application

Architect page

Carbone 27 has designed energy-efficient buildings for many years, optimising the use of resources to achieve this goal through the choice of materials, methods of implementation and keeping a close eye throughout the work’s duration.

14 property type

Single-Family Homes

Passive House / Eco-friendly

10 type of work

Vertical expension

New Build

4 services

Design / Plans

Planning permission application

Architect Thierry Penne specialises in bioclimatic, sustainable and environmentally-friendly architecture. Incorporating geobiology allows a return to the roots of architecture and the role of the home, as a place of rejuvenation, rest, comfort, development and harmony.
9 property type

Single-Family Homes

Apartment

8 type of work

Vertical expension

New Build

4 services

Design / Plans

Planning permission application

The team is committed to offering you a proposal that fits your budget, needs and especially your vision, placing all of their knowledge and skills at your service in order to create your unique living environment.

10 property type

Multi-unit Residential

Retail

9 type of work

Vertical expension

New Build

4 services

Design / Plans

Planning permission application

Together
we can define your project

Make a free appointment with our specialist advisor.

Request a meeting
On trouve l'architecte pour vous
Architect page

Xavier Perret redesigns and revives elements of the urban landscape. He sees his projects as a shared adventure, to be undertaken with everyone’s input.

10 property type

Single-Family Homes

Passive House / Eco-friendly

8 type of work

Vertical expension

New Build

4 services

Design / Plans

Planning permission application

1 achievement

Architect page

The architects at the firm i-mag accord themselves the freedom to create innovative architecture, taking into account all the various environmental factors and constraints they may encounter. 

12 property type

Single-Family Homes

Chalets / Wooden Houses

10 type of work

Vertical expension

New Build

3 services

Design / Plans

Planning permission application

Whether you’re an individual or business, in need of consulting services or a full turn-key project, experienced architect Anne-Brigette Caseau will propose a solution that fits your needs, goals and budget, with the goal of best adapting to her clients’ requests.

16 property type

Single-Family Homes

Passive House / Eco-friendly

13 type of work

Vertical expension

New Build

4 services

Design / Plans

Planning permission application

1 achievement

Jeroen Manhave is a DPLG-qualified architect from the Netherlands. The architect then moved to France, and became specialised in the construction of timbered Norman houses, with a modern touch.

10 property type

Single-Family Homes

Chalets / Wooden Houses

13 type of work

Vertical expension

New Build

4 services

Design / Plans

Planning permission application