
Line CALDER
EI LINE CALDER
21 RUE DU ROSAIRE
28410 BOUTIGNY PROUAIS FRANCE
Contact EI LINE CALDER
Fast
No commitment
Free
No registration
EI LINE CALDER is available for new projects
If you need help with a project involving an existing building and are within my geographical area of practice, look no further! Line Calder offers at least an initial visit, free of charge and with no obligation, to give you her opinion on the best way forward. She cannot always take on every project, but she will be happy to share her experience so that our existing buildings can best meet the demands of the present day, without necessarily having to build new.
There is no doubt that our technological world is a major asset, but sometimes it is important to step back, think and reason, so that we can continue to make use of our old buildings while meeting modern needs and respecting our environment.
As she approaches the later stages of her career, Line has chosen to reduce the size of her practice so that she can personally manage all her projects, calling on external consultants only for specialised tasks. This allows her to maintain a highly personal relationship with her clients, contractors and local authorities.
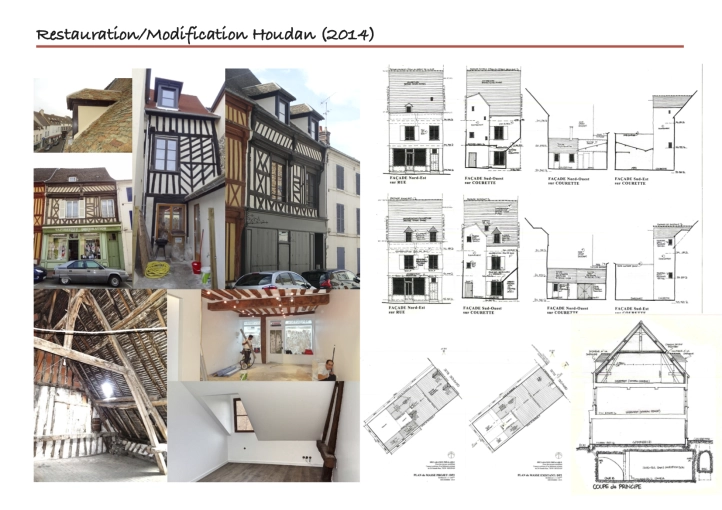
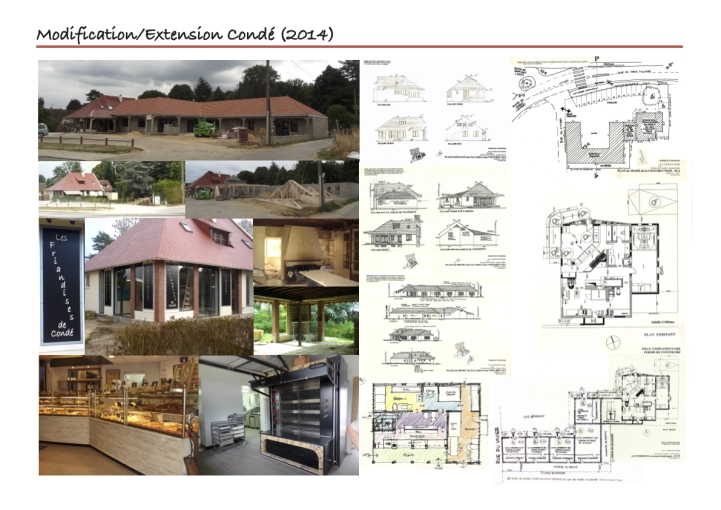
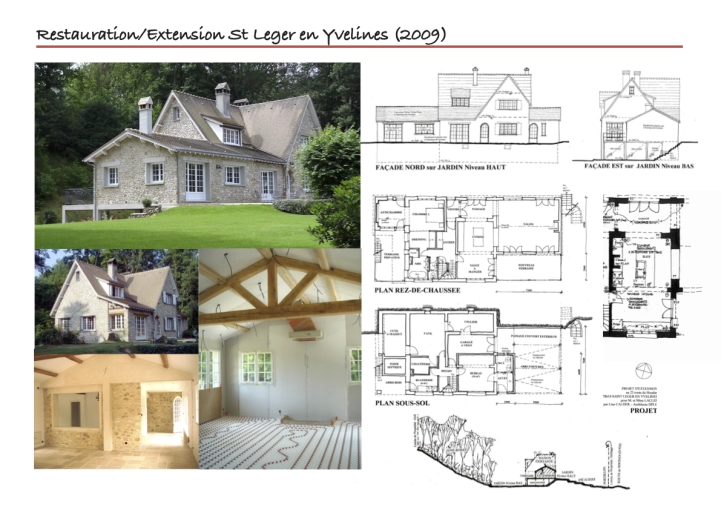
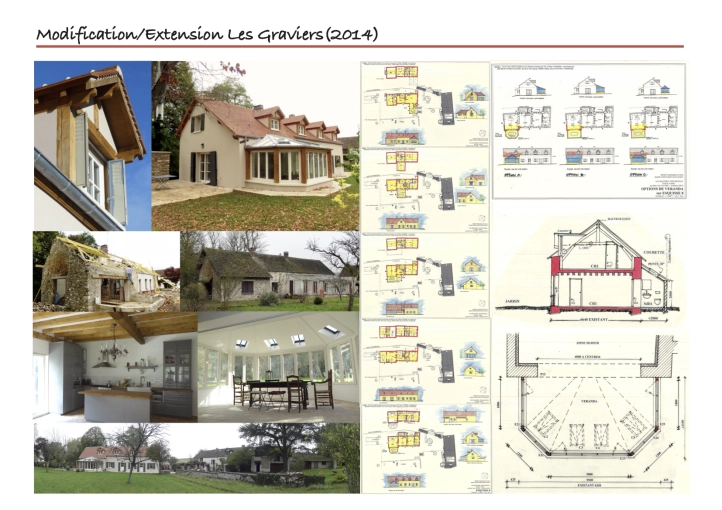
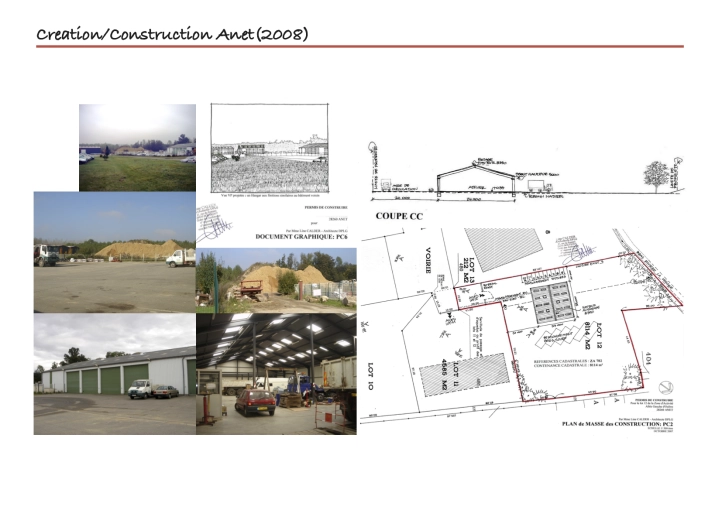
With almost 30 years of professional experience, Line has worked on a wide variety of projects, both large and small, from simple sketches to full site supervision, as well as all kinds of planning and development applications. What these projects have in common is their focus on existing buildings.
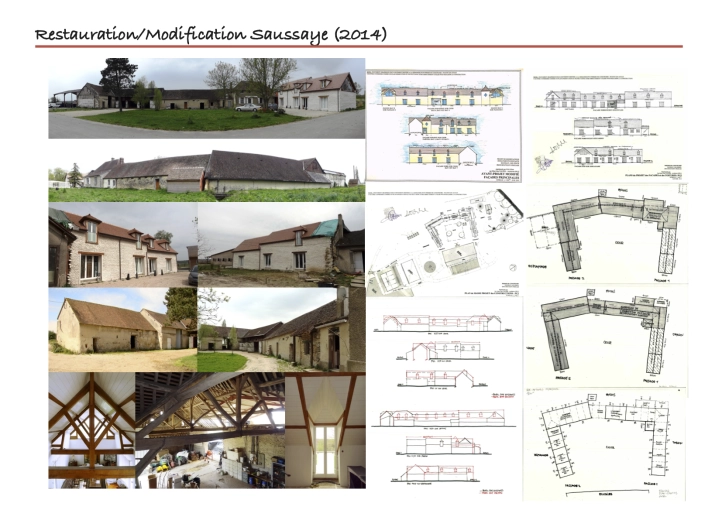
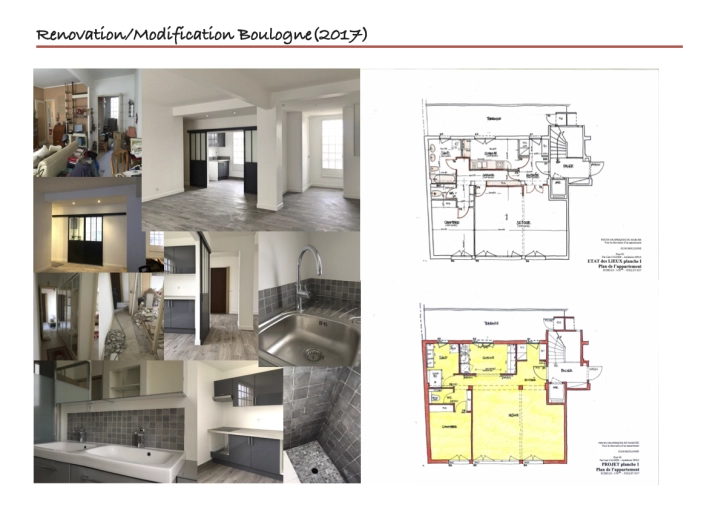
This has been her area of interest since her student days, when she actively sought opportunities to give new purpose to disused industrial sites, abandoned agricultural buildings and structures whose original functions had become obsolete. Over the years, this focus has increasingly extended to adapting people's homes to the changing needs of everyday life. She continually looks for ways to rethink and reorganise existing spaces rather than extend them, while still meeting the requirements of each brief.
Through both her family background and her life choices, Line has had the opportunity to discover many different cultures and environments around the world. These experiences have given her a wealth of references and ideas that often fall outside conventional approaches, sometimes leading to solutions that may not initially have been considered, yet are entirely achievable.
This is always done within the framework of current regulations, which Line systematically analyses before developing any proposed solutions. This allows her to establish realistic projects at the preliminary design stage and then assess them against the available budget before seeking any authorisations, helping to avoid committing to projects that are ultimately unfeasible.
Her fees follow the same philosophy: she only charges for work actually carried out, following a small initial deposit to approve a precise quotation tailored to each project.
Whoever you are, Line hopes to have the pleasure of meeting you to discuss your project. Designs are developed the traditional way, using pencil or ink — and often completely freehand! Not simply for a more artistic result, but because she believes this approach can be more relevant and intuitive than computer-generated plans, while remaining simple and appropriate to each purpose.
Computers still have their place, of course, for communication, storing drawings and handling all the paperwork! You can also use the Internet to discover examples of her work on Instagram — the only social media platform she has agreed to use!
Have a project in mind? Contact Line Calder today to discuss it!
Services Provided
21 property type
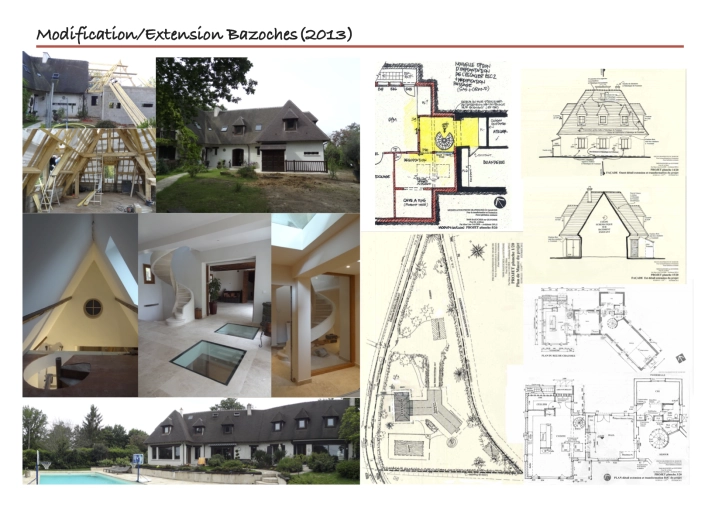
Single-Family Homes
Passive House / Eco-friendly
Townhouses
Country Homes
Retail
Commercial - industrial
Offices
Warehouses
Industrial Buildings
Agricultural Buildings
Historical / Listed Buildings
Public Access Buildings
Tiny house
Villa
Factory
Container house
A-Frame house
Farmhouse
Carport
Pool house
Garage
7 type of work
Renovation
Energy renovation
Vertical expension
Extension
Conversion
Restoration
Attic
5 missions
Design / Plans
Planning permission application
Preliminary works declaration
Home pre-purchase advice
Consulting
4 styles
Vintage
historical
Classic
Traditional
3 types of travel
Local and neighboring regions (up to 250 km)
Regional (up to 100 km)
Local (up to 50 km)
3 languages
English
French
Italian
2 method of payment
Transfer
Cheque
User opinions
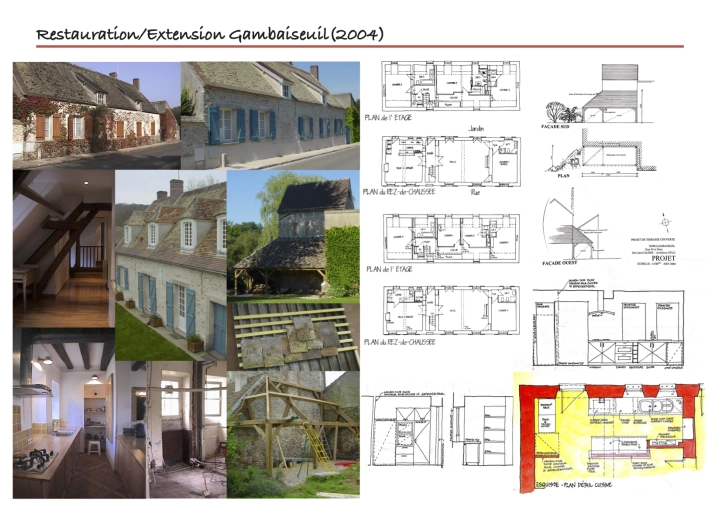
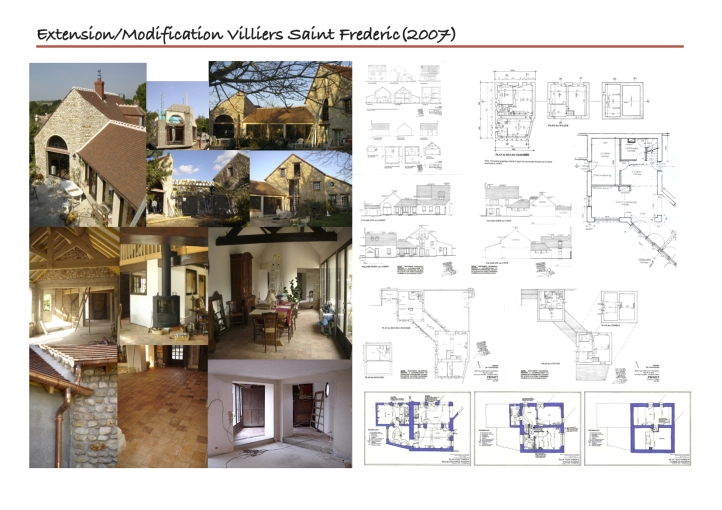
Latest Achievements
Line CALDER
EI LINE CALDER
21 RUE DU ROSAIRE
28410 BOUTIGNY PROUAIS FRANCE
Response within 48 hour
You're in good hands!
Fast
No commitment
Free
No registration

Contact EI LINE CALDER
Fast
No commitment
Free
No registration
En renseignant ces données, vous consentez à leur utilisation pour que TROUVERMONARCHITECTE vous propose des architectes en fonction de vos besoins.
We find
the architect
for you

You are
architect
Register !
