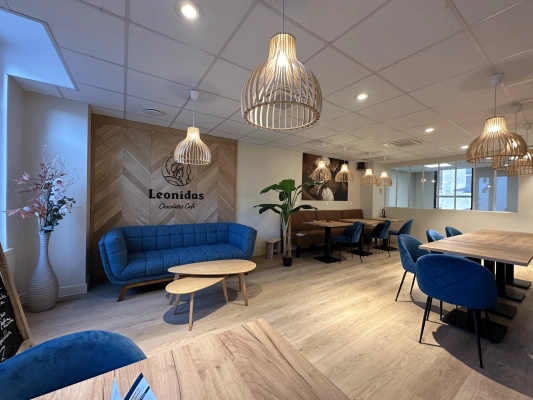
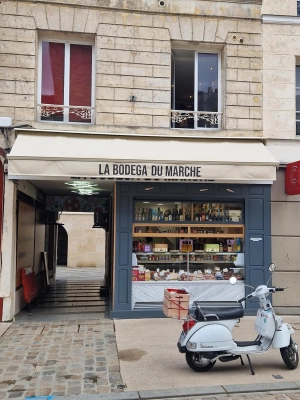
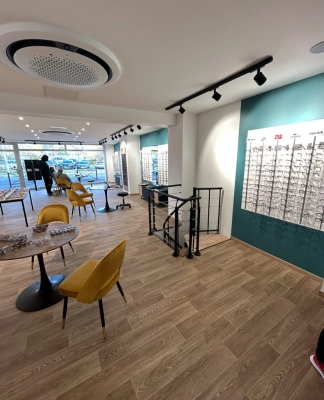
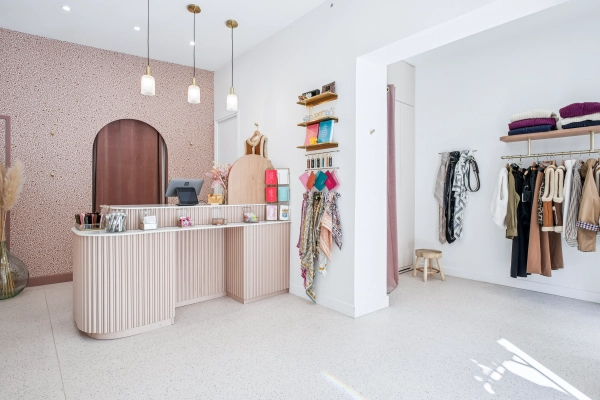
300 architects Retail

Commercial Building Architect

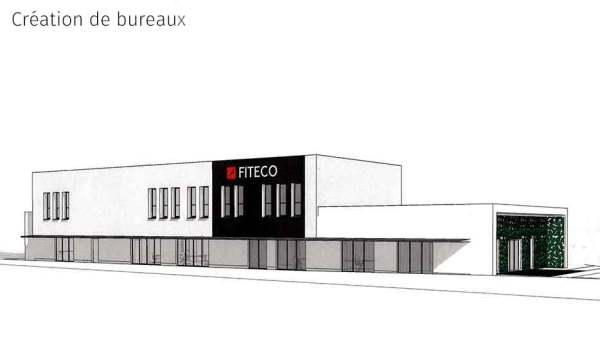
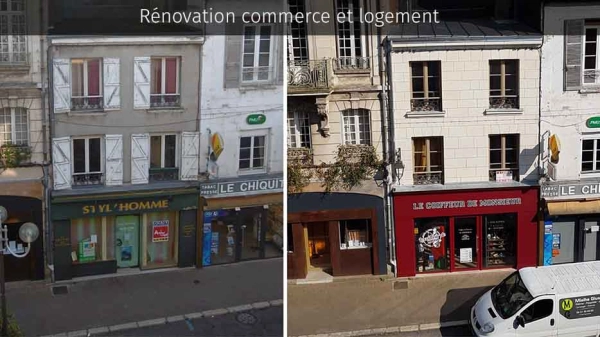
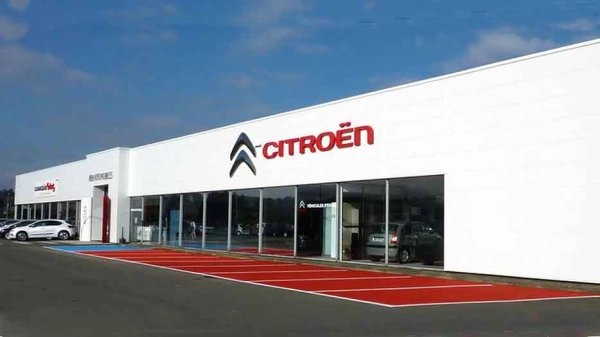
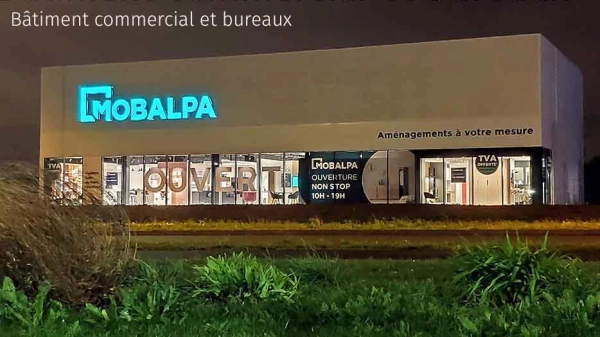
Whether you are planning to build, renovate, or extend a commercial property, the involvement of a specialist architect is a decisive factor in the success of your project. A commercial building is far more than just a functional space — it is a reflection of your brand, a working environment for your teams, and a place where clients and customers form their first impression of your business.

A specialist commercial building architect understands the unique challenges that come with this type of project and has the expertise to deliver a space that is both visually striking and perfectly suited to its purpose.

Why hire a specialist architect for your commercial building?

Commercial construction and renovation projects are subject to a wide range of technical, regulatory, and aesthetic requirements that go well beyond those of a residential project. A specialist architect masters all of these dimensions and coordinates every aspect of the project on your behalf.

A space designed around your business needs
Every business is different, and so is every commercial building project. Before drawing up any plans, a specialist architect takes the time to fully understand your activity, your workflow, and your long-term objectives. Whether you need an open-plan office, a retail space designed to maximise footfall, a restaurant layout built around an efficient kitchen, or a warehouse optimised for logistics, the architect designs a space that works for your business from day one.

Compliance with commercial building regulations
Commercial buildings in France are subject to strict regulations, particularly regarding safety and accessibility for public-access establishments. Fire safety, emergency exits, disabled access, ventilation, and energy performance standards must all be met. A specialist architect is fully up to date with all current legal requirements and ensures your project is compliant at every stage, avoiding costly delays or modifications down the line.

A building that reflects your brand identity
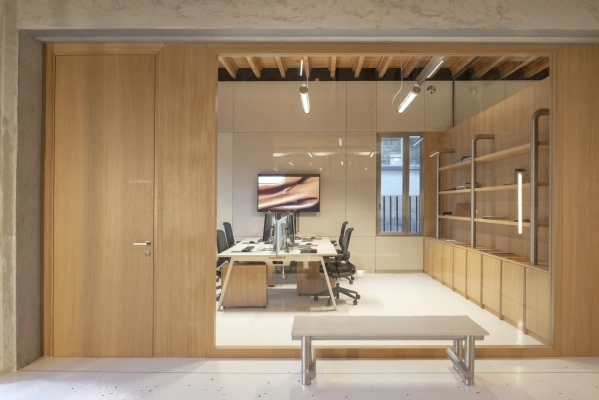
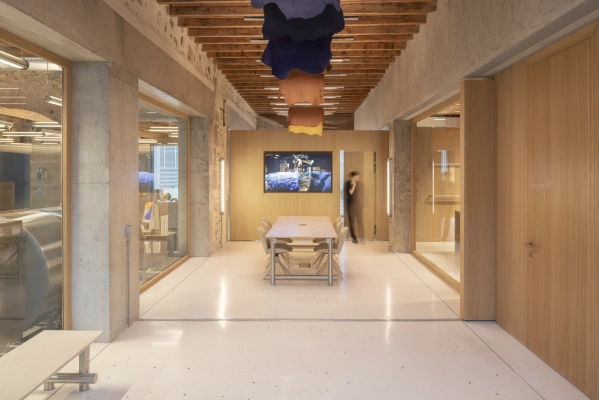
The architecture and design of a commercial building sends a powerful message to clients, partners, and employees alike. A specialist architect works closely with you to translate your brand values and corporate identity into the physical space — from the choice of materials and façade design through to the interior layout and lighting scheme. The result is a building that not only functions efficiently but also makes a lasting impression.

Energy performance and sustainability
Commercial buildings account for a significant share of energy consumption. A specialist architect integrates energy-efficient solutions from the very beginning of the design process — optimal orientation, high-performance insulation, smart ventilation systems, and renewable energy sources. Beyond reducing your energy bills, these choices demonstrate your commitment to sustainability and can enhance the long-term value of your property.

Project management from start to finish
A commercial building project involves a wide range of professionals — structural engineers, contractors, fit-out specialists, and more. A specialist architect acts as project manager, coordinating all parties, managing the timeline, and ensuring the budget is respected. From obtaining planning permission to handing over the keys, they are your single point of contact throughout the entire process, giving you complete peace of mind.

Architecte in Grigny 91350

Their experience gives them the ability to listen, engage in dialogue and provide responses that synthesize the expectations of the future users of the space, thereby offering a tailor-made project that meets their client’s functional and aesthetic needs. Projects are above all a collaborative effort between the architect and their clients. They are the ones who will ultimately use the space. A project should not be just an image; it must be able to support clients throughout their life journey.
11 property type

Retail

Single-Family Homes

Townhouses

9 type of work

New Build

Renovation

Energy renovation

3 services

Design / Plans

Planning permission application

Construction Management

Architecte in Paris 75011

Préambule Architecture is an architectural firm founded by Magali CHERMETTE and Loïc MORIN BOGAS, dedicated to creating sensitive, sustainable architecture rooted in its territory and contemporary context. Focused on architecture that is both durable and user-centered, the firm crafts a unique narrative for each project, responding to the needs of its users and the challenges of every context.

19 property type

Retail

Single-Family Homes

Passive House / Eco-friendly

10 type of work

New Build

Renovation

Vertical expension

4 services

Design / Plans

Planning permission application

Construction Management

Architecte in Paris 75009

HEROS creates sensitive and sustainable architecture, where history and contemporaneity engage in dialogue. Through materials, uses, and emotions, each project deeply reveals its site, respectful of life, attentive to context and needs, and designed to offer unique, timeless spaces.

20 property type

Retail

Single-Family Homes

Passive House / Eco-friendly

10 type of work

New Build

Renovation

Energy renovation

3 services

Design / Plans

Planning permission application

Construction Management

We find
the architect for you

Search
On trouve l'architecte pour vous

5

Architecte in Marseille 13001

Camille ROCHERON is an architect based in the south of France and working throughout the rest of the country. Her approach focuses on enhancing the existing qualities of the places entrusted to her in order to reveal their full potential and optimize each property. Projects are designed with a holistic vision, from the exterior appearance to the interior layout.

12 property type

Retail

Single-Family Homes

Passive House / Eco-friendly

10 type of work

New Build

Renovation

Energy renovation

6 services

Design / Plans

Planning permission application

Construction Management

Architecte in Marseille 13001

LFA! – LUKAS FLORENT ARCHITECTE is an architecture firm based in Strasbourg and Marseille, working on all types of public and private projects. Its ethical approach to construction leads it to promote, as much as possible, bioclimatic architecture, in its original sense: “the ability of a project to take advantage of its context to create architecture that is naturally comfortable for its users.”

20 property type

Retail

Single-Family Homes

Passive House / Eco-friendly

13 type of work

New Build

Renovation

Energy renovation

7 services

Design / Plans

Planning permission application

Construction Management

Architecte in FRANCIN 73800

Nicolas Gratier Architecte is a firm based in Francin (73800), specialized in the design and realization of architectural projects in Savoie, Isère, and Haute-Savoie. The agency supports both private and professional clients in a variety of projects: villa construction, renovations, extensions, commercial rehabilitations, and small collective housing developments. The firm stands out through its tailor-made approach, attentive to each client’s needs and to the specific characteristics of the region. Committed to quality, it places particular importance on respecting budgets and deadlines, ensuring controlled, sustainable projects adapted to contemporary uses.

20 property type

Retail

Single-Family Homes

Chalets / Wooden Houses

10 type of work

New Build

Renovation

Energy renovation

3 services

Planning permission application

Construction Management

Preliminary works declaration

Together
we can define your project

Make a free appointment with our specialist advisor.

Request a meeting
On trouve l'architecte pour vous

Architecte in Sèvres 92310

Individually or in collaboration with other teams, Gecele Architecture provides expertise from the study of the project to its execution, paying particular attention to cost control and construction deadlines.

10 property type

Retail

Multi-unit Residential

Hotels - Restaurants

7 type of work

New Build

Renovation

Vertical expension

5 services

Design / Plans

Planning permission application

Construction Management

Architecte in Sauveterre-de-Rouergue 12800

APA is an architecture and project management studio established in a rural environment, with Benoît De Cillia in Puget-Théniers and Coline Le Poëc in Sauveterre-de-Rouergue. Its existence stems from the desire to bring architectural quality and well-being closer to clients and into every project, regardless of its scale. To achieve this, APA commits with conviction, step by step, from the initial concept to the execution of the works entrusted to them.

18 property type

Retail

Single-Family Homes

Passive House / Eco-friendly

16 type of work

Renovation

Energy renovation

Vertical expension

6 services

Design / Plans

Planning permission application

Construction Management

5

Architecte in Bordeaux 33800

Eraiki.studio is an architecture firm based in Bordeaux, serving the Arcachon Bay area and the Basque Coast through to the Spanish border. Led by HMONP architect Jon Fernández Mata and CFAI-certified interior architect Jean-Maxime Cadix, the practice specialises in the rehabilitation, renovation, and extension of distinctive properties. Combining architectural and interior design expertise, Eraiki.studio delivers bespoke projects from concept to completion, with a strong focus on contextual design, craftsmanship, and attention to detail.

26 property type

Retail

Single-Family Homes

Passive House / Eco-friendly

14 type of work

New Build

Renovation

Energy renovation

6 services

Design / Plans

Planning permission application

Construction Management

26 property type

Retail

Single-Family Homes

Passive House / Eco-friendly

12 type of work

New Build

Renovation

Energy renovation

7 services

Design / Plans

Planning permission application

Construction Management