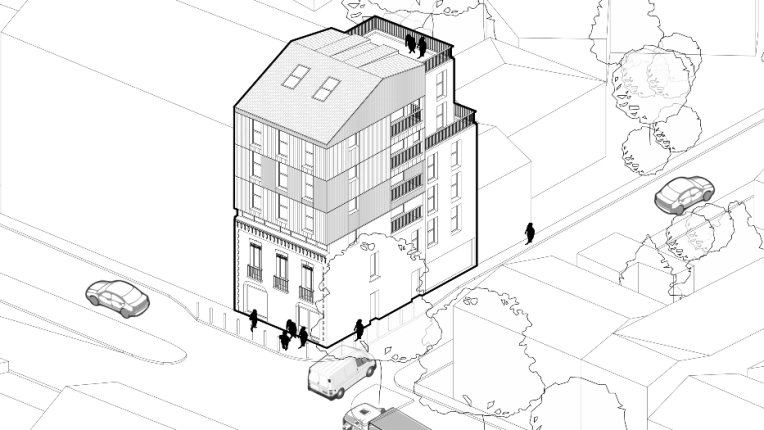
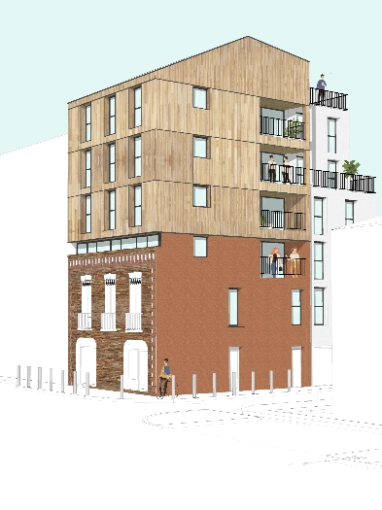
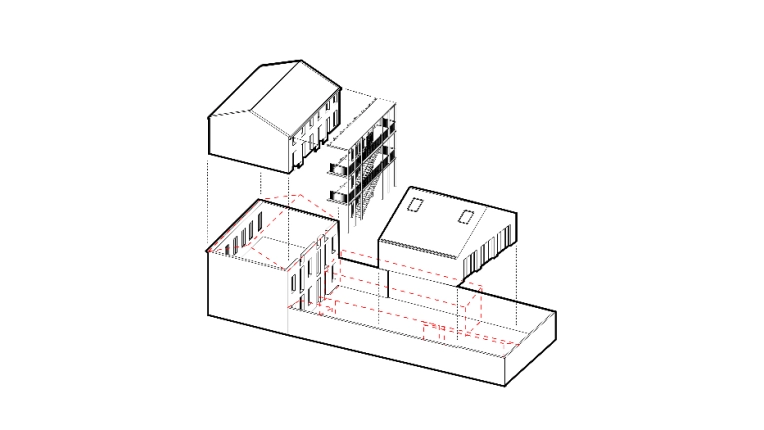
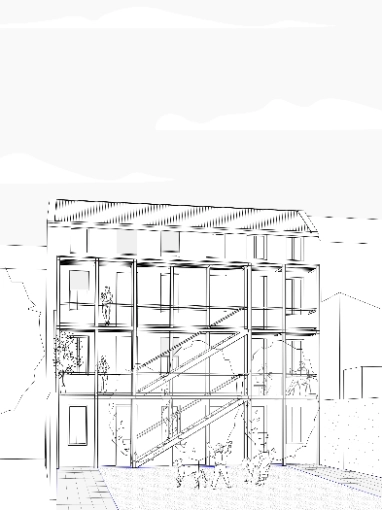
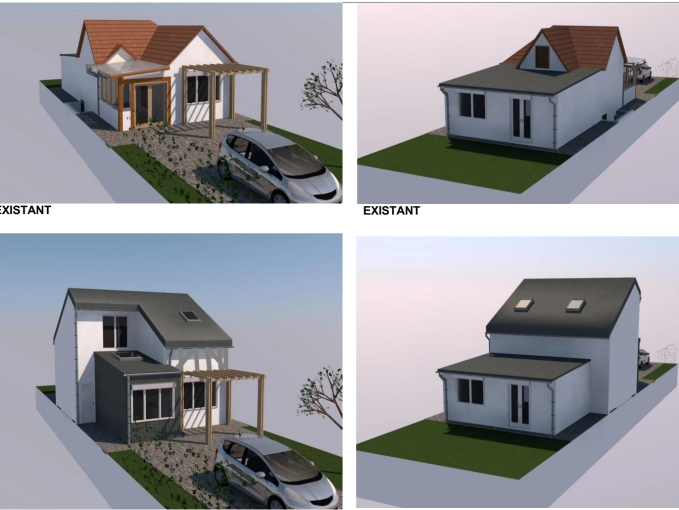
579 architects Vertical expension

Architect for a Roof Raise

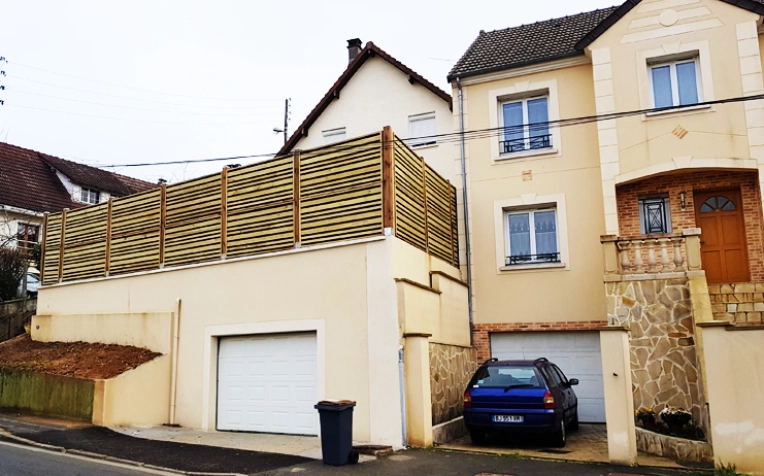
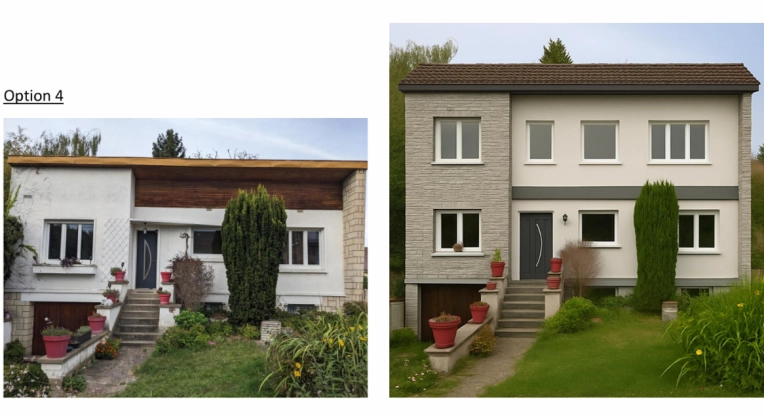

Is your home becoming too small? A roof raise — or vertical extension — could be the ideal solution to increase your home's living area. Whether to accommodate a growing family or to make up for purchasing a property that is too small, the reasons homeowners choose this option are many.

Whatever the case, a roof raise offers the possibility of adding extra square footage without sacrificing a terrace or garden, as is sometimes the case with a traditional side extension.

However, raising the roof is a complex undertaking that requires the involvement of a specialist architect in this field.

Why is it advisable to hire a specialist architect for a roof raise?

Having an architect on board is a major asset, as raising the roof is far more involved than adding a ground-level extension to a terrace.

This type of work means touching the very structure of the building and carefully analysing the original construction to determine whether the addition is feasible. The foundations and load-bearing walls must be able to support the additional structure — or will need to be reinforced.

Here are the main reasons to call on a specialist architect for a roof raise:

Technical constraints involved in the works
A roof raise is an increasingly sought-after solution in high-density urban areas, where horizontal construction is difficult. However, it requires a feasibility study and depends heavily on the quality of the existing foundations and structure. A soil survey is also necessary to ensure the long-term durability of the new construction. A specialist architect in roof raises has the knowledge and expertise required to successfully carry out this type of project.

Compliance with current regulations
A specialist architect in roof raises is well-versed in the regulations applicable in each region of France. Maximum height, number of permitted storeys — there are strict rules governing how high a property can be raised. A precise set of specifications must be adhered to.
An architect saves you valuable time by thoroughly assessing your project and proposing a plan that complies with the rules of your town or municipality.

Professional guidance in redistributing space
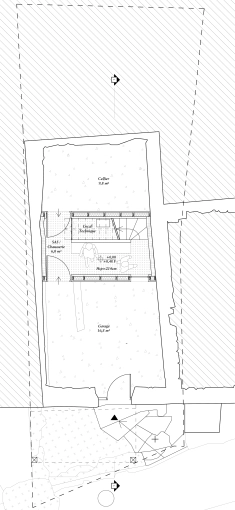
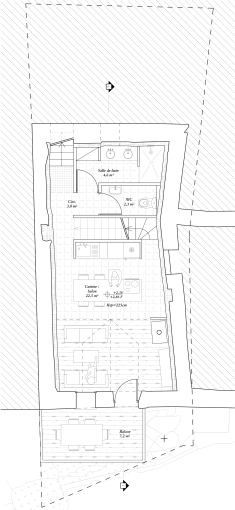
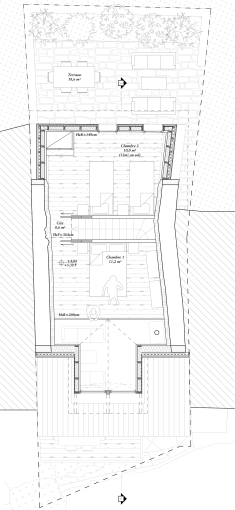
Following a roof raise, it is sometimes necessary to rethink the layout of your home. While the existing spaces may remain unchanged, it can be necessary to modify them — for instance, to add a staircase or relocate certain rooms, such as bedrooms, to the newly created upper level.
An architect advises and supports their clients in arranging the new spaces, with the aim of creating a home that is both practical and pleasant to live in.
1 achievement

Architect page

AL.SI Architecture supports private clients, professionals and co-ownerships with their transformation, renovation and new-build projects. The practice takes a bespoke approach that is both rigorous and sensitive, balancing architectural quality, cost control and careful consideration of how spaces are used.

23 property type

Single-Family Homes

Passive House / Eco-friendly

10 type of work

Vertical expension

New Build

7 services

Design / Plans

Planning permission application

3 achievements

Architect page

Sophie Caraux, founder of PIVA Architecture, is a committed architect specializing in sustainable, environmentally responsible design. Combining ecological principles, local expertise, and innovative building techniques, she supports both public and private clients throughout the Vosges region and neighboring areas.
18 property type

Single-Family Homes

Passive House / Eco-friendly

14 type of work

Vertical expension

New Build

7 services

Design / Plans

Planning permission application

8 achievements

Architect page

At Lima, every project is born from a constant dialogue between landscape, architecture, and use.
They believe in the simplicity of lines, the honesty of materials, and the strength of lived-in spaces.

16 property type

Single-Family Homes

Passive House / Eco-friendly

15 type of work

Vertical expension

New Build

5 services

Design / Plans

Planning permission application

Architect page

Serving both private individuals and professionals, Oyat Atelier offers a solid foundation, rigorous design, and creative freedom that allows each project to find its natural form. With fifteen years of experience across diverse fields—education, office and commercial spaces, collective housing, healthcare, cultural facilities, and single-family homes—the studio supports every project with rigor, inventiveness, and a human-centered approach built on trust. Oyat Atelier designs sustainable, harmonious, and fully bespoke spaces.

15 property type

Single-Family Homes

Passive House / Eco-friendly

10 type of work

Vertical expension

New Build

3 services

Design / Plans

Planning permission application

We find
the architect for you

Search
On trouve l'architecte pour vous

1 achievement

Design, urban planning and architecture are the focus of Mathieu Coudriaud's firm. MC Architecture provides its services for all phases of a project, from analysis of the attributes and constraints of the chosen site to providing solutions perfectly suited to the client’s needs.

17 property type

Single-Family Homes

Passive House / Eco-friendly

14 type of work

Vertical expension

New Build

4 services

Design / Plans

Planning permission application

Architect page

LP Architectes is an architecture studio with deep roots, based on experience and the transmission of knowledge to future generations, with an ecological approach that brings together local territory, heritage and the environment, and most of all a profound commitment to people.

16 property type

Single-Family Homes

Passive House / Eco-friendly

10 type of work

Vertical expension

New Build

4 services

Design / Plans

Planning permission application

1 achievement

TSARA is an architectural firm based in the Île-de-France area. The company uses a design method based on BIM to promote efficient, cost-effective and environmentally-friendly designs. Responsive and attentive to the client, an entire team of professionals works together to bring your architectural project to life.

21 property type

Single-Family Homes

Passive House / Eco-friendly

15 type of work

Vertical expension

New Build

4 services

Design / Plans

Planning permission application

4 achievements

Architect page

PRarchitecture offers a holistic approach in the design of these projects aimed at offering users an integrated experience around the project combining economy, sustainability / flexibility and functionality.

13 property type

Single-Family Homes

Townhouses

8 type of work

Vertical expension

New Build

4 services

Design / Plans

Planning permission application

Together
we can define your project

Make a free appointment with our specialist advisor.

Request a meeting
On trouve l'architecte pour vous

9 achievements

Concerned about the well-being of its customers, Pernelle shapes spaces in the image of its users and helps you design your living space according to your personality and your needs.

15 property type

Single-Family Homes

Townhouses

15 type of work

Vertical expension

New Build

4 services

Design / Plans

Planning permission application

1 achievement

Architect page

Architectural agency based in Colmar, carrying out all types of projects (new, renovation, housing, offices, commercial, agricultural, industrial, etc.), from the town planning file mission to monitoring the work in full mission.

21 property type

Single-Family Homes

Passive House / Eco-friendly

17 type of work

Vertical expension

New Build

5 services

Design / Plans

Planning permission application

6 achievements

LetH architecture was born to develop a culture of exchanges and meetings which constitutes the real starting point for architectural reflection aimed at bringing buildings into resonance with their environment.

19 property type

Single-Family Homes

Passive House / Eco-friendly

8 type of work

Vertical expension

New Build

3 services

Design / Plans

Planning permission application

4 achievements

The Clem+A architecture agency was founded in 2014 by Clémentine Amalric, architect DE HMONP, and develops contemporary architecture adapted to each project, for each project owner, in Tarn and Haute-Garonne.

15 property type

Single-Family Homes

Passive House / Eco-friendly

11 type of work

Vertical expension

New Build

3 services

Design / Plans

Planning permission application

We find
the architect for you

Search
On trouve l'architecte pour vous

8 achievements

Architect page

Architecture is above all a response to the needs of users and territories. My goal is to provide aesthetic, functional and sustainable solutions to each project, by combining artistic sensitivity and technical mastery.  @Do you have a project? Let's talk about it!

26 property type

Single-Family Homes

Passive House / Eco-friendly

14 type of work

Vertical expension

New Build

4 services

Design / Plans

Planning permission application

Architect page

Franco-Spanish architectural firm working between the northern Lot region and Toulouse.

Generalist practice on all types of projects and scales, in new construction, renovation, refurbishment, and interior design.

The firm's projects strive to be understated, well-situated, and attentive to their surroundings.

17 property type

Single-Family Homes

Passive House / Eco-friendly

13 type of work

Vertical expension

New Build

6 services

Design / Plans

Planning permission application

1 achievement

Architect page

Atelier DAM, an architecture, project management, and planning firm located between Oise and Île-de-France, supports the construction, renovation, extension, and transformation of all types of properties.
Their team designs and manages tailor-made projects that combine design, spatial optimization, and technical performance, revealing each building’s potential and ensuring long-term value. From housing rehabilitation to the creation of professional spaces, they design functional, harmonious, and profitable environments, adapted to today’s and tomorrow’s needs. With a creative, rigorous, and pragmatic approach, Atelier DAM transforms every idea into a concrete, controlled, and sustainable project, serving both real estate value and user comfort.

18 property type

Single-Family Homes

Passive House / Eco-friendly

14 type of work

Vertical expension

New Build

6 services

Design / Plans

Planning permission application

Atelier Pugétois d'Architecture is an architecture and project management studio based in rural areas, in Puget-Théniers (Alpes Maritimes) and Sauveterre-de-Rouergue (Aveyron). Its existence is motivated by the desire to bring architectural quality and well-being as close as possible to clients for every project, regardless of scale. To achieve this, the studio engages with commitment, step by step, from initial concept to the completion of each entrusted work.

16 property type

Single-Family Homes

Passive House / Eco-friendly

14 type of work

Vertical expension

New Build

6 services

Design / Plans

Planning permission application

Together
we can define your project

Make a free appointment with our specialist advisor.

Request a meeting
On trouve l'architecte pour vous

1 achievement

Architect page

C+Architecture is an architecture firm managing new construction, rehabilitation, renovation, interior and exterior design, decoration, and furnishing projects. Their team of architects and interior architects supports private clients, professionals, and public institutions in creating tailor-made projects. For them, every space should tell a story, serve a purpose, and fit seamlessly into its environment.

22 property type

Single-Family Homes

Passive House / Eco-friendly

15 type of work

Vertical expension

New Build

5 services

Design / Plans

Planning permission application

8 achievements

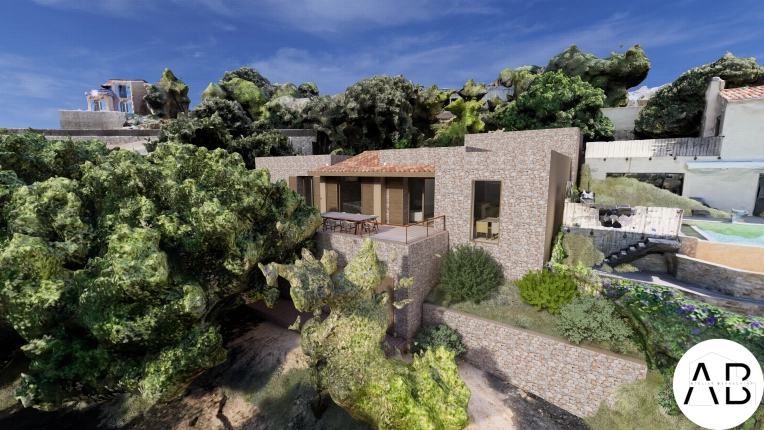
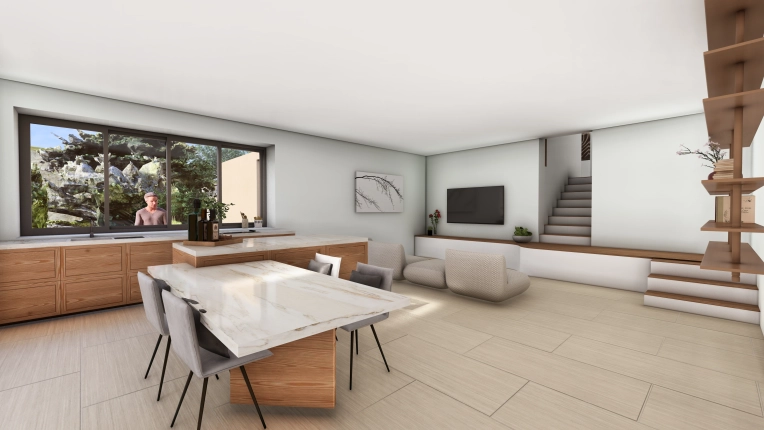
Atelier Barrachina is an architecture studio founded in 2023, working on renovation, new construction and development projects for private and public clients. Each project is based on a careful reading of the existing context, site and uses. Thanks to a dual background in architecture and spatial design, the studio designs tailor-made projects conceived in their entirety. It offers comprehensive support, from design to administrative procedures and site supervision, within a relationship of proximity and trust.

25 property type

Single-Family Homes

Passive House / Eco-friendly

14 type of work

Vertical expension

New Build

5 services

Design / Plans

Planning permission application

9 achievements

Architect page

For MAKING ARCHITECTURE, a project is above all a story of spaces and how they are used, designed closely around those who live and work in them. Founded by Audrey RICHARD, a licensed architect (D.E. – HMONP), the agency supports private clients, professionals, and public institutions in the design and execution of architectural and interior architecture projects, from the sketch phase to final delivery.

7 property type

Single-Family Homes

Apartment

8 type of work

Vertical expension

New Build

7 services

Design / Plans

Planning permission application

1 achievement

Sébastien Le Meur Architecte designs buildings where everyday quality of life is the top priority. Every project begins with careful listening to your needs, with the aim of creating architecture that is both bespoke and enjoyable to live in every day.

The best architectural solution is one that makes everyday life fluid, intuitive and enjoyable.

21 property type

Single-Family Homes

Passive House / Eco-friendly

10 type of work

Vertical expension

New Build

3 services

Design / Plans

Planning permission application