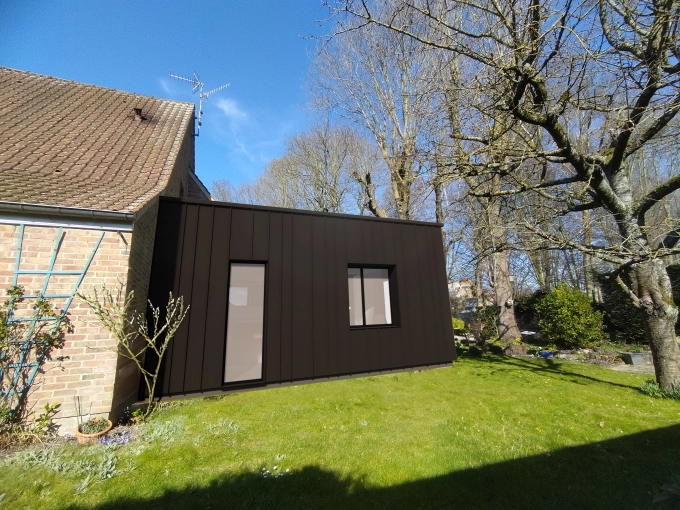
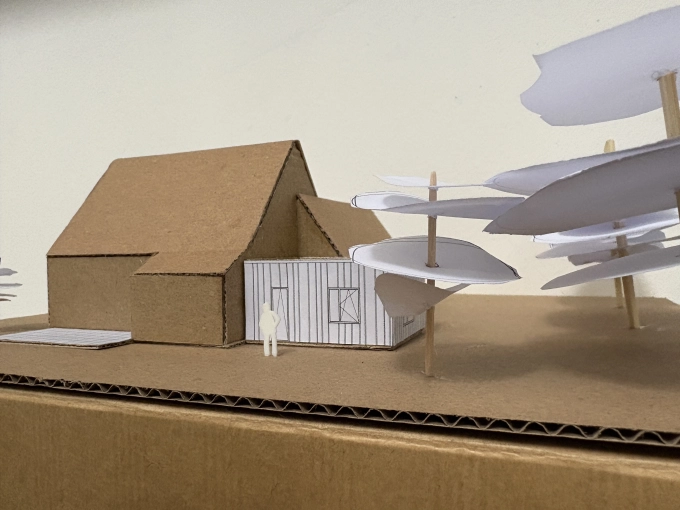
579 architects Vertical expension

Architect for a Roof Raise

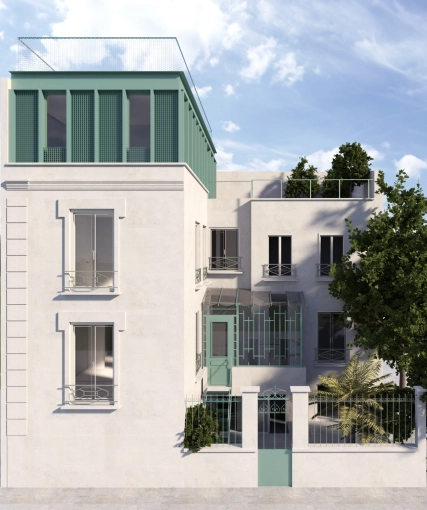
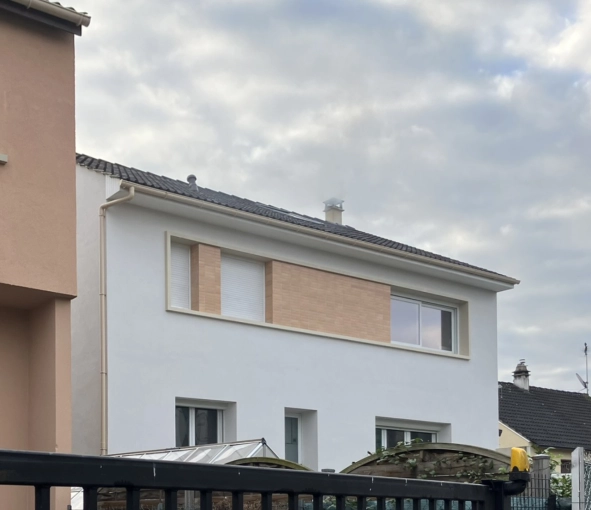
Is your home becoming too small? A roof raise — or vertical extension — could be the ideal solution to increase your home's living area. Whether to accommodate a growing family or to make up for purchasing a property that is too small, the reasons homeowners choose this option are many.

Whatever the case, a roof raise offers the possibility of adding extra square footage without sacrificing a terrace or garden, as is sometimes the case with a traditional side extension.

However, raising the roof is a complex undertaking that requires the involvement of a specialist architect in this field.

Why is it advisable to hire a specialist architect for a roof raise?

Having an architect on board is a major asset, as raising the roof is far more involved than adding a ground-level extension to a terrace.

This type of work means touching the very structure of the building and carefully analysing the original construction to determine whether the addition is feasible. The foundations and load-bearing walls must be able to support the additional structure — or will need to be reinforced.

Here are the main reasons to call on a specialist architect for a roof raise:

Technical constraints involved in the works
A roof raise is an increasingly sought-after solution in high-density urban areas, where horizontal construction is difficult. However, it requires a feasibility study and depends heavily on the quality of the existing foundations and structure. A soil survey is also necessary to ensure the long-term durability of the new construction. A specialist architect in roof raises has the knowledge and expertise required to successfully carry out this type of project.

Compliance with current regulations
A specialist architect in roof raises is well-versed in the regulations applicable in each region of France. Maximum height, number of permitted storeys — there are strict rules governing how high a property can be raised. A precise set of specifications must be adhered to.
An architect saves you valuable time by thoroughly assessing your project and proposing a plan that complies with the rules of your town or municipality.

Professional guidance in redistributing space
Following a roof raise, it is sometimes necessary to rethink the layout of your home. While the existing spaces may remain unchanged, it can be necessary to modify them — for instance, to add a staircase or relocate certain rooms, such as bedrooms, to the newly created upper level.
An architect advises and supports their clients in arranging the new spaces, with the aim of creating a home that is both practical and pleasant to live in.
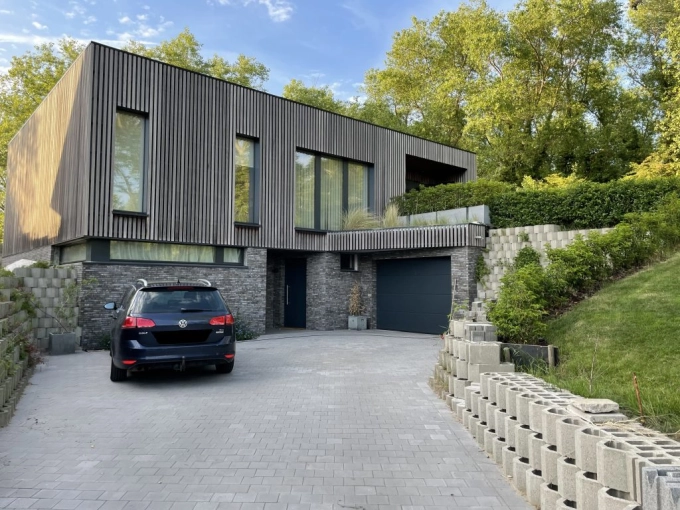
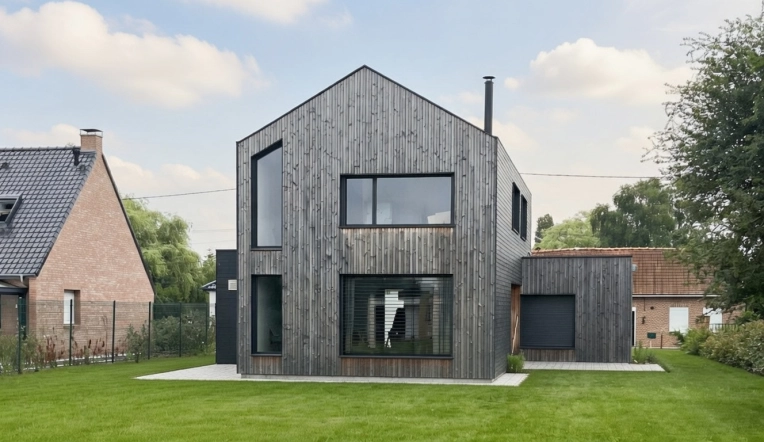
Architect page

YZAA Architecture supports both private clients and professionals in their construction, renovation, and design projects with a strong focus on sustainability, responsibility, and a human-centered approach. The firm designs spaces that are aesthetic, functional, and environmentally conscious, tailored to your needs.

From concept to completion, YZAA guides you through your projects with listening, creativity, and commitment—creating spaces that are meaningful and built for the future. See you soon!

19 property type

Single-Family Homes

Passive House / Eco-friendly

16 type of work

Vertical expension

New Build

5 services

Design / Plans

Planning permission application

2 achievements

Founded in 2025 by François Pendelio Allard, HMONP architect, Reuz, Atelier d’architecture, explores projects of all scales with commitment and curiosity.

Aware of the environmental challenges of our time, Reuz advocates for a thoughtful and ecological approach, attentive to both civic and environmental concerns.

25 property type

Single-Family Homes

Passive House / Eco-friendly

11 type of work

Vertical expension

New Build

7 services

Design / Plans

Planning permission application

1 achievement

Architect page

As an architect, structural engineer and urban planner, I support private clients, businesses and investors with their construction, renovation, transformation and development projects. My approach combines bioclimatic design, technical expertise and value creation. I also provide project management assistance, strategic consulting and comprehensive support for property development, corporate, hospitality and industrial projects.
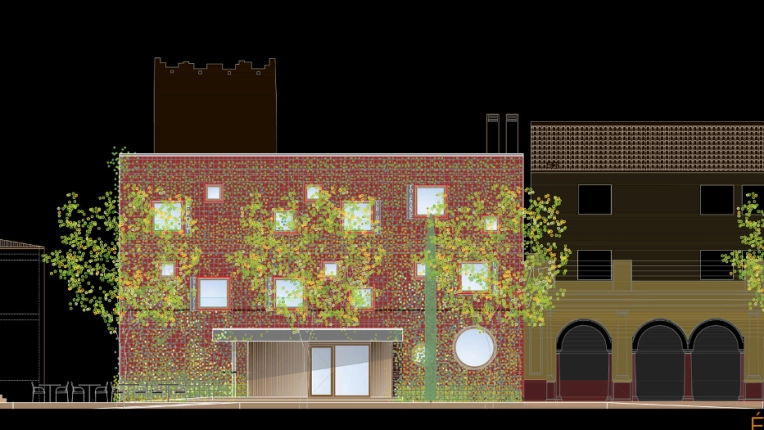
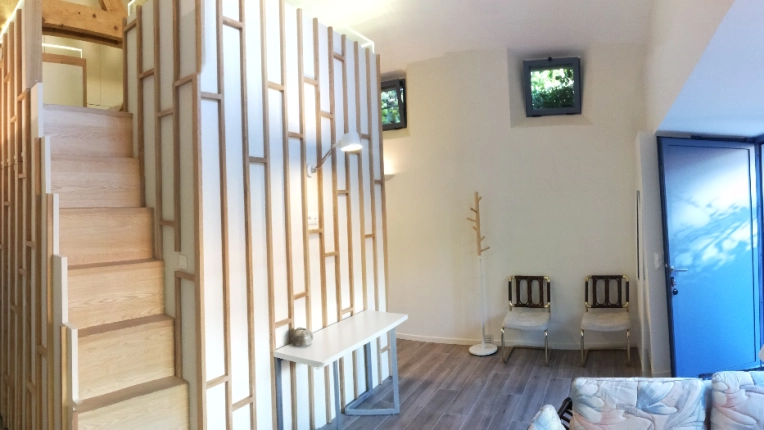
22 property type

Single-Family Homes

Passive House / Eco-friendly

12 type of work

Vertical expension

New Build

7 services

Design / Plans

Planning permission application

1 achievement

Architect page

I believe in pragmatic, efficient architecture that serves the common good. Your project cannot wait — it needs to become a reality as quickly as possible.

The aim of ROC Atelier d'Architecte is to meet all of its clients' and partners' needs while respecting their time, budget and spatial constraints.

21 property type

Single-Family Homes

Passive House / Eco-friendly

13 type of work

Vertical expension

New Build

6 services

Design / Plans

Planning permission application

We find
the architect for you

Search
On trouve l'architecte pour vous
Architect page

Carbone 27 has designed energy-efficient buildings for many years, optimising the use of resources to achieve this goal through the choice of materials, methods of implementation and keeping a close eye throughout the work’s duration.

14 property type

Single-Family Homes

Passive House / Eco-friendly

10 type of work

Vertical expension

New Build

4 services

Design / Plans

Planning permission application

Architect Thierry Penne specialises in bioclimatic, sustainable and environmentally-friendly architecture. Incorporating geobiology allows a return to the roots of architecture and the role of the home, as a place of rejuvenation, rest, comfort, development and harmony.

9 property type

Single-Family Homes

Apartment

8 type of work

Vertical expension

New Build

4 services

Design / Plans

Planning permission application

Whether you’re an individual or business, in need of consulting services or a full turn-key project, experienced architect Anne-Brigette Caseau will propose a solution that fits your needs, goals and budget, with the goal of best adapting to her clients’ requests.

16 property type

Single-Family Homes

Passive House / Eco-friendly

13 type of work

Vertical expension

New Build

4 services

Design / Plans

Planning permission application

Cédric Héry is an architect with extensive experience and is registered with the Order of Architects. He approaches architecture as a means of expressing his creativity, while remaining attentive to the world of tomorrow. His expertise and versatility allow him to work on a wide range of projects.

13 property type

Single-Family Homes

Passive House / Eco-friendly

8 type of work

Vertical expension

New Build

4 services

Design / Plans

Planning permission application

Together
we can define your project

Make a free appointment with our specialist advisor.

Request a meeting
On trouve l'architecte pour vous

10 achievements

Architect page

Like the mischievous ALICE in Wonderland, I try to solve an unsolvable equation to make the little star that once shone in a corner of your mind emerge from the ground.

17 property type

Single-Family Homes

Passive House / Eco-friendly

13 type of work

Vertical expension

New Build

6 services

Design / Plans

Planning permission application

3 achievements

Architect page

An experienced architect, Laure Pettier assists private individuals and professionals in the realisation of their project, while respecting their wishes and their budget.

13 property type

Single-Family Homes

Chalets / Wooden Houses

11 type of work

Vertical expension

New Build

4 services

Design / Plans

Planning permission application

1 achievement

Nicolas Bonafé, DPLG architect, DESS in Real Estate Law, Master in Project Management and Judicial Expert.

Valentin Batlle, HMO architect, contract professor at the Ecole des Ponts et Chaussées.

16 property type

Single-Family Homes

Passive House / Eco-friendly

16 type of work

Vertical expension

New Build

5 services

Design / Plans

Planning permission application

8 achievements

Architect page

Jean-Michel HUBERT obtained his diploma from La Faculté Universitaire de Liège in Belgium in 2006.

Sensitive to eco-construction, its experience and expertise allows it to carry out construction, extension and renovation work.

21 property type

Single-Family Homes

Passive House / Eco-friendly

17 type of work

Vertical expension

New Build

5 services

Design / Plans

Planning permission application

We find
the architect for you

Search
On trouve l'architecte pour vous

4 achievements

The MH Architecte agency has been established in Burgundy since 2014 and is managed by Pascal Mwemanani-Hiebel, DPLG architect. He has surrounded himself with a network of diverse collaborators who work on projects according to the requirements of the missions.

20 property type

Single-Family Homes

Passive House / Eco-friendly

17 type of work

Vertical expension

New Build

6 services

Design / Plans

Planning permission application

4 achievements

The LA architectural agency covers all project management activities in construction as well as in rehabilitation, building renovation, interior architecture and even design and graphics.

21 property type

Single-Family Homes

Passive House / Eco-friendly

15 type of work

Vertical expension

New Build

6 services

Design / Plans

Planning permission application

Independent architect since 2021, my work focuses mainly on the small scale of the individual: extension, elevation, rehabilitation, new house. I am called upon to collaborate with other architects for larger scale projects (collective housing, equipment, etc.)

18 property type

Single-Family Homes

Passive House / Eco-friendly

7 type of work

Vertical expension

New Build

4 services

Design / Plans

Planning permission application

Founded in 2004, AEDIFI Architecture brings together architects and an interior designer united by a single goal: to create unique, user-centered projects. The agency supports both individuals and professionals in construction, renovation, and interior design, with a tailored, attentive, and creative approach — from concept to completion.

16 property type

Single-Family Homes

Passive House / Eco-friendly

10 type of work

Vertical expension

New Build

4 services

Design / Plans

Planning permission application

Together
we can define your project

Make a free appointment with our specialist advisor.

Request a meeting
On trouve l'architecte pour vous

9 achievements

Architect page

Based in the Chevreuse Valley, IMAGINARIO COLECTIVO develops a sober and contextual architectural approach, attentive to uses and existing buildings.
The firm works on housing, workspaces, retail, renovation, and heritage projects, favoring a bespoke, sustainable, and sensitive approach.

19 property type

Single-Family Homes

Passive House / Eco-friendly

17 type of work

Vertical expension

New Build

7 services

Design / Plans

Planning permission application

1 achievement

Jorge CARDENAS is an architect and certified passive building designer, founder of Atelier Cardenas Architecture, with more than twenty years of experience across diverse operations ranging from new construction to the transformation of existing buildings, supporting each project from design to completion with a rigorous and sustainable approach.

22 property type

Single-Family Homes

Passive House / Eco-friendly

10 type of work

Vertical expension

New Build

3 services

Design / Plans

Planning permission application

19 achievements

KUNIHIKO TAKANO ARCHITECTURE is an architecture and interior design studio specializing in residential and restaurant projects. Its distinctive approach offers a sensitive and structured interior architecture, shaped by influences from Kyoto and Paris, serving well-being, functionality, and emotion.

17 property type

Single-Family Homes

Passive House / Eco-friendly

8 type of work

Vertical expension

New Build

5 services

Design / Plans

Planning permission application

Architect page

LEAD Architecture Studio in Roubaix specializes in contemporary, local, and responsible architecture. Edouard LEMEE supports individuals and professionals in designing custom projects, highlighting regional materials, artisanal know-how, and a simple, durable, and coherent approach from the first consultation to project completion.

19 property type

Single-Family Homes

Passive House / Eco-friendly

12 type of work

Vertical expension

New Build

5 services

Design / Plans

Planning permission application