Pierre GALMICHE
GALMICHE PIERRE
38 AVENUE JEAN JAURES,
67100 STRASBOURG
Contact GALMICHE PIERRE
Fast
No commitment
Free
No registration
GALMICHE PIERRE is available for new projects
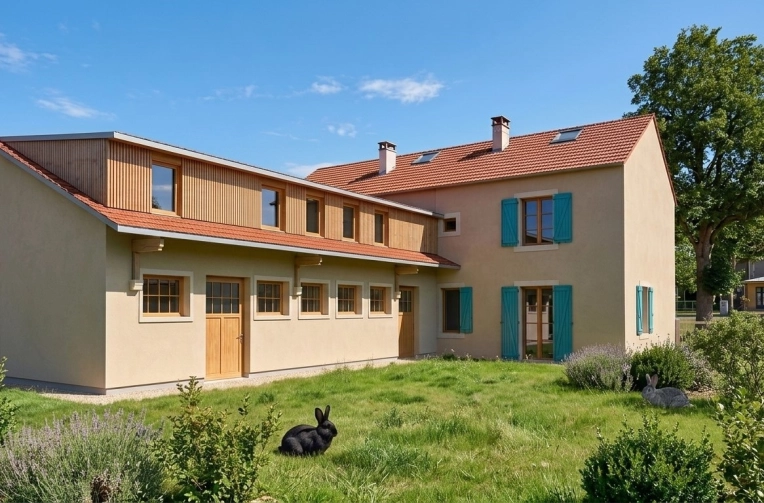
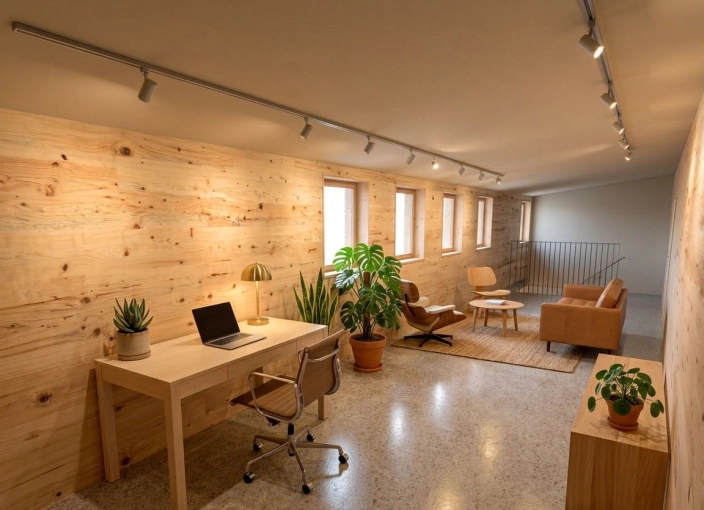
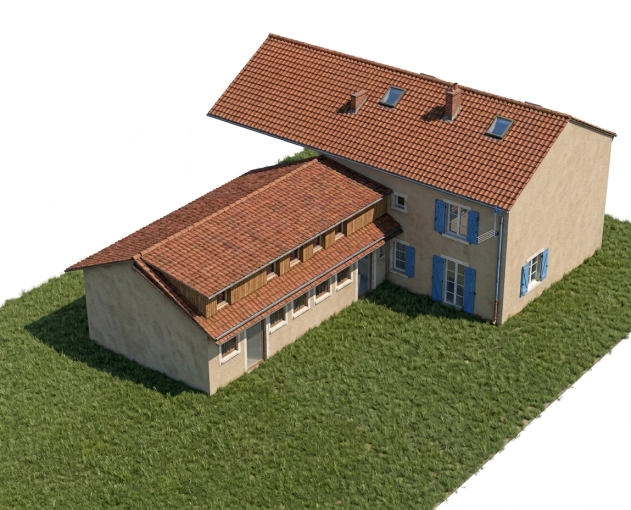
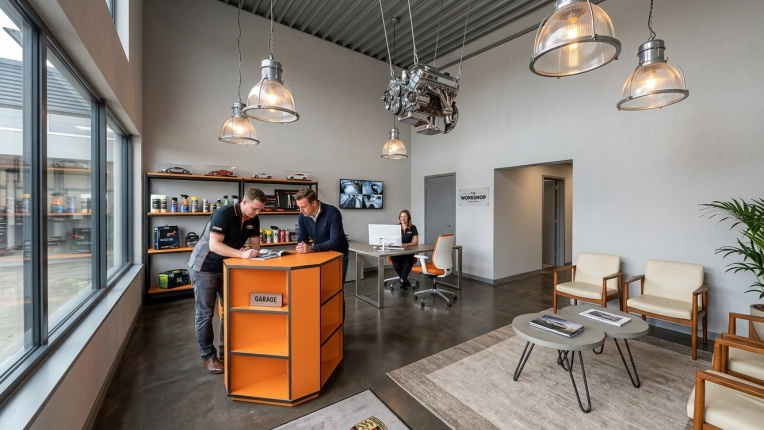
Pierre Galmiche is a pragmatic and efficient architect who believes in architecture that serves everyone, while respecting logical, local and context-appropriate building traditions. Every project deserves the expertise of a specialist.
Architecture is, above all, a human adventure. This belief lies at the heart of ROC Atelier d'Architecte and guides every project undertaken by the practice.
As head of the studio, the architect personally invests 100% in every assignment, providing clients with attentive, rigorous and bespoke support. His approach is based on a simple idea: a successful project is not one that satisfies the ego of its designer, but one that fully meets the expectations of its clients and sustainably improves the comfort of its users.
Whether it involves a renovation, an extension or a new-build project, ROC Atelier d'Architecte places the occupants' actual needs at the heart of the architectural process. Each project is approached with careful listening, pragmatism and sensitivity, in order to develop solutions suited to each client's lifestyle, technical constraints, budget and ambitions.
The practice works primarily on renovation and new-build projects, with particular attention paid to traditional construction techniques, recognised for their durability and effectiveness. At the same time, its curiosity, versatility and open-minded approach allow it to work across a wide range of programmes and explore the most relevant solutions for each individual situation without limitation.
ROC Atelier d'Architecte believes that every building has its own identity and deserves a unique architectural response. This bespoke approach makes it possible to create spaces that are functional, harmonious, durable and perfectly suited to their users.
Choosing ROC Atelier d'Architecte means working with a committed, available and fully involved professional at every stage of the project. From the initial meeting through to completion, the practice prioritises dialogue, transparency and trust in order to build a smooth and effective working relationship.
More than simply a service provider, ROC Atelier d'Architecte positions itself as a trusted partner, capable of transforming an idea, a need or an ambition into a concrete, lasting project that can be fully embraced by the people who inhabit it.
Have a project in mind? Contact Pierre Galmiche and ROC Atelier d'Architecte today to discuss it!
Services Provided
21 property type
Single-Family Homes
Passive House / Eco-friendly
Chalets / Wooden Houses
Smart Homes
Townhouses
Country Homes
Apartment
Commercial - industrial
Offices
Warehouses
Industrial Buildings
Agricultural Buildings
Tiny house
Villa
Factory
Container house
A-Frame house
Farmhouse
Carport
Pool house
Garage
13 type of work
New Build
Renovation
Energy renovation
Vertical expension
Extension
Patios & Terraces
Building Upgrades
Conversion
Project Management
Interior Architecture & Design
Feasibility Studies
Restoration
Attic
6 missions
Design / Plans
Planning permission application
Preliminary works declaration
Home pre-purchase advice
Consulting
Construction Management
6 styles
Minimalist
Vintage
historical
Classic
Traditional
contemporary
3 types of travel
Local and neighboring regions (up to 250 km)
Regional (up to 100 km)
Local (up to 50 km)
3 languages
English
French
Spanish
1 method of payment
Transfer
User opinions
Latest Achievements
Pierre GALMICHE
GALMICHE PIERRE
38 AVENUE JEAN JAURES,
67100 STRASBOURG
Response within 24 hour
You're in good hands!
Fast
No commitment
Free
No registration


Contact GALMICHE PIERRE
Fast
No commitment
Free
No registration
En renseignant ces données, vous consentez à leur utilisation pour que TROUVERMONARCHITECTE vous propose des architectes en fonction de vos besoins.
We find
the architect
for you

You are
architect
Register !
