579 architects Vertical expension

Architect for a Roof Raise

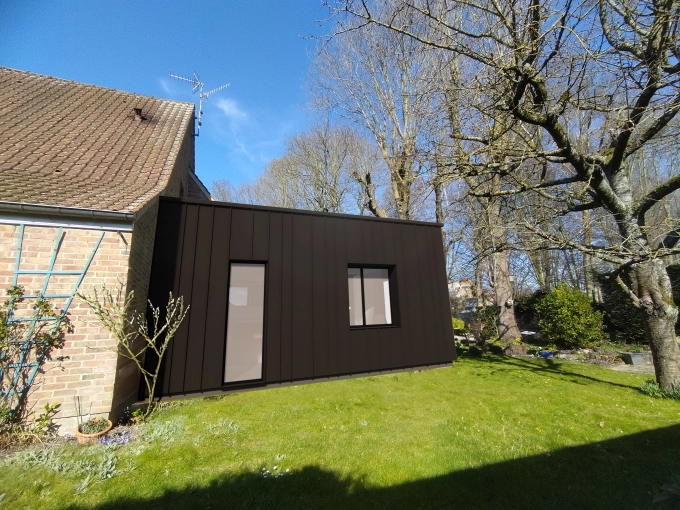
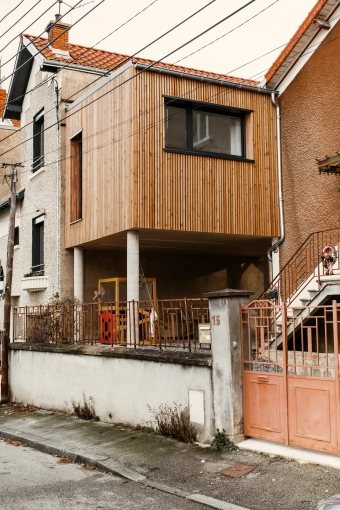
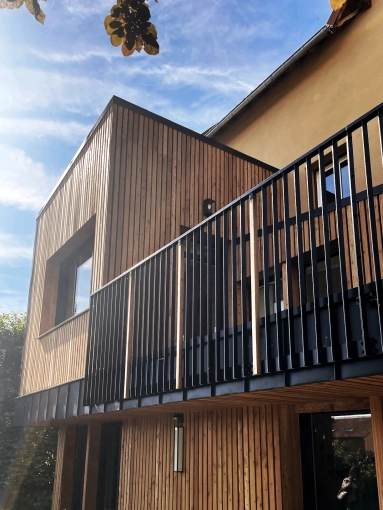
Is your home becoming too small? A roof raise — or vertical extension — could be the ideal solution to increase your home's living area. Whether to accommodate a growing family or to make up for purchasing a property that is too small, the reasons homeowners choose this option are many.

Whatever the case, a roof raise offers the possibility of adding extra square footage without sacrificing a terrace or garden, as is sometimes the case with a traditional side extension.

However, raising the roof is a complex undertaking that requires the involvement of a specialist architect in this field.

Why is it advisable to hire a specialist architect for a roof raise?

Having an architect on board is a major asset, as raising the roof is far more involved than adding a ground-level extension to a terrace.

This type of work means touching the very structure of the building and carefully analysing the original construction to determine whether the addition is feasible. The foundations and load-bearing walls must be able to support the additional structure — or will need to be reinforced.

Here are the main reasons to call on a specialist architect for a roof raise:

Technical constraints involved in the works
A roof raise is an increasingly sought-after solution in high-density urban areas, where horizontal construction is difficult. However, it requires a feasibility study and depends heavily on the quality of the existing foundations and structure. A soil survey is also necessary to ensure the long-term durability of the new construction. A specialist architect in roof raises has the knowledge and expertise required to successfully carry out this type of project.

Compliance with current regulations
A specialist architect in roof raises is well-versed in the regulations applicable in each region of France. Maximum height, number of permitted storeys — there are strict rules governing how high a property can be raised. A precise set of specifications must be adhered to.
An architect saves you valuable time by thoroughly assessing your project and proposing a plan that complies with the rules of your town or municipality.

Professional guidance in redistributing space
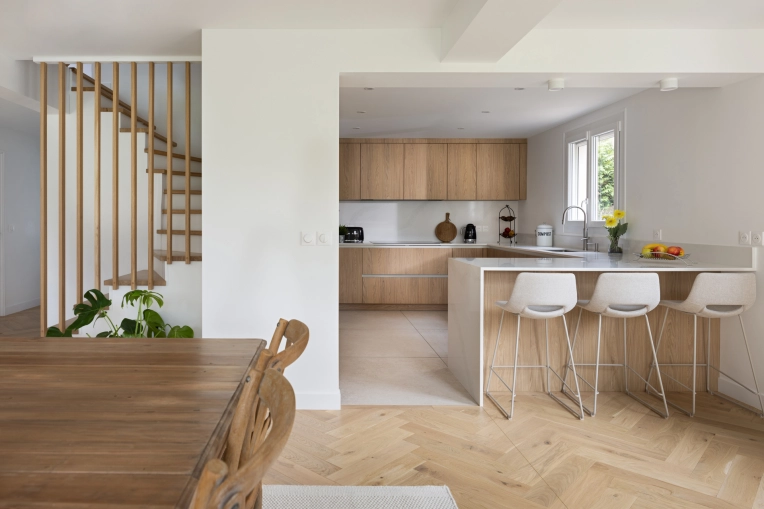
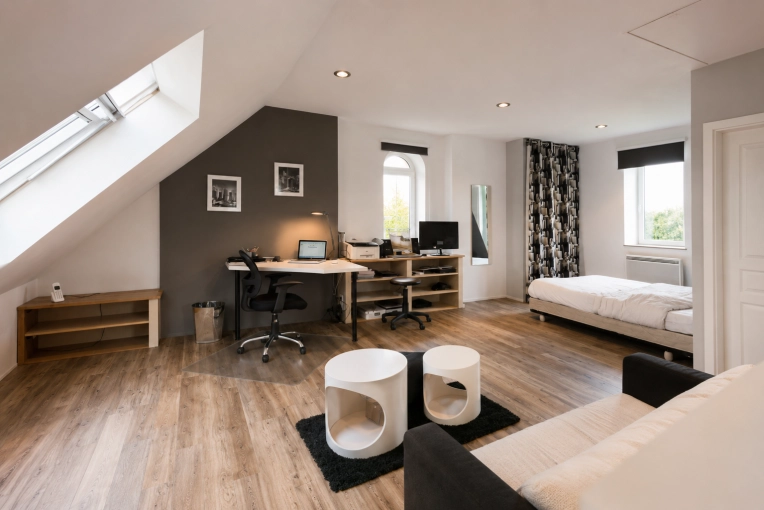
Following a roof raise, it is sometimes necessary to rethink the layout of your home. While the existing spaces may remain unchanged, it can be necessary to modify them — for instance, to add a staircase or relocate certain rooms, such as bedrooms, to the newly created upper level.
An architect advises and supports their clients in arranging the new spaces, with the aim of creating a home that is both practical and pleasant to live in.
19 achievements

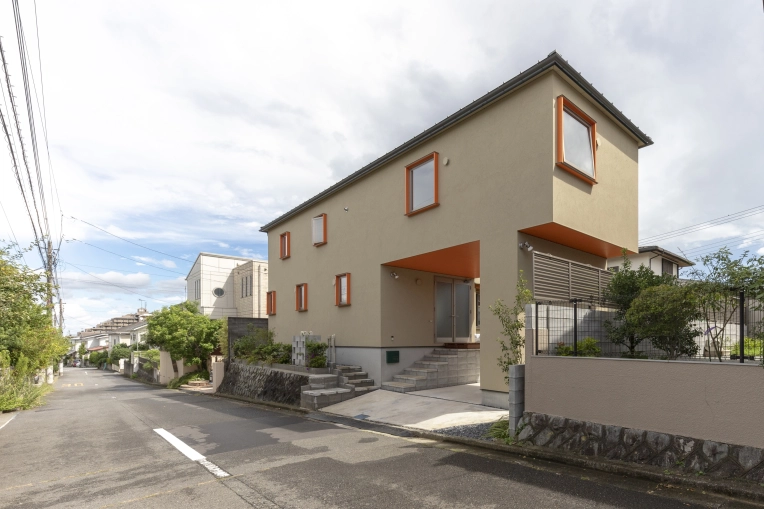
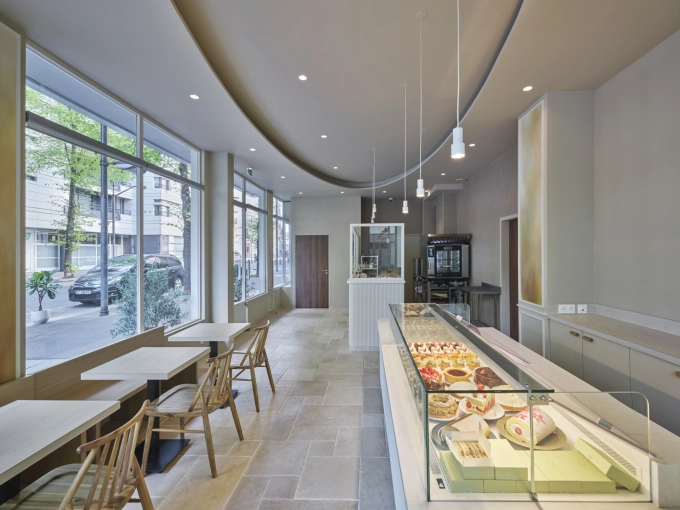
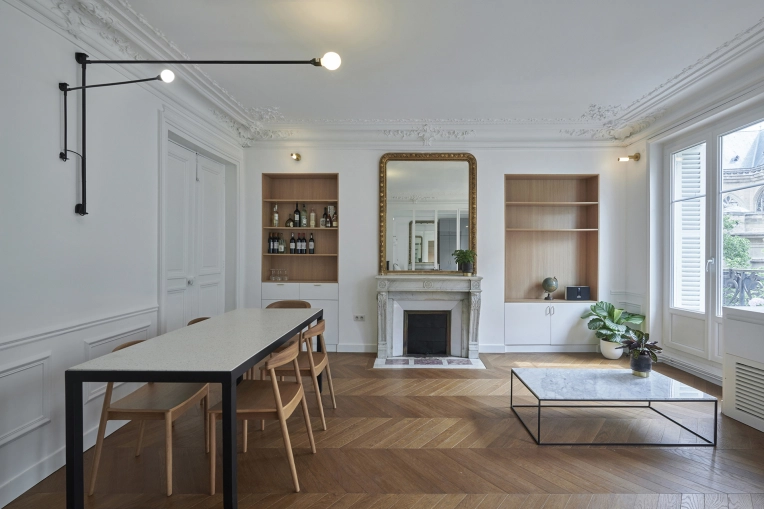
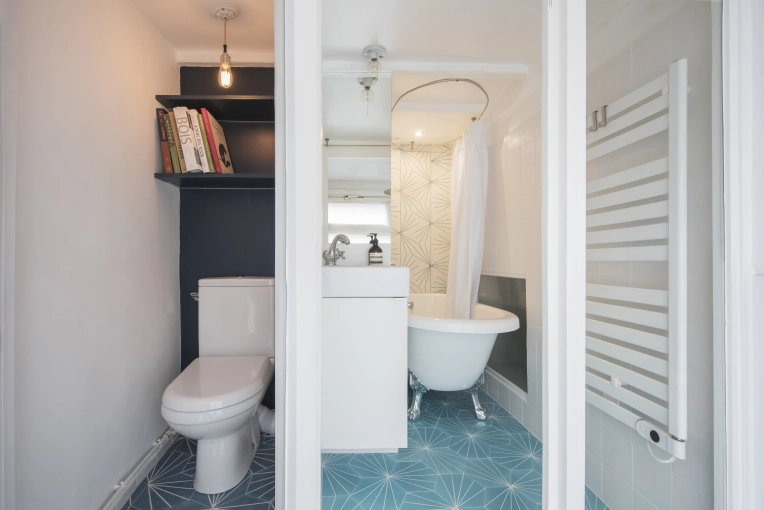
KUNIHIKO TAKANO ARCHITECTURE is an architecture and interior design studio specializing in residential and restaurant projects. Its distinctive approach offers a sensitive and structured interior architecture, shaped by influences from Kyoto and Paris, serving well-being, functionality, and emotion.
17 property type

Single-Family Homes

Passive House / Eco-friendly

8 type of work

Vertical expension

New Build

5 services

Design / Plans

Planning permission application

Architect page

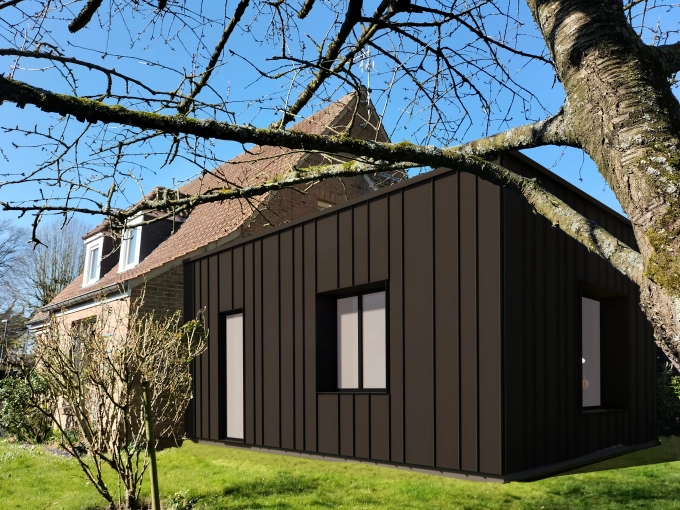
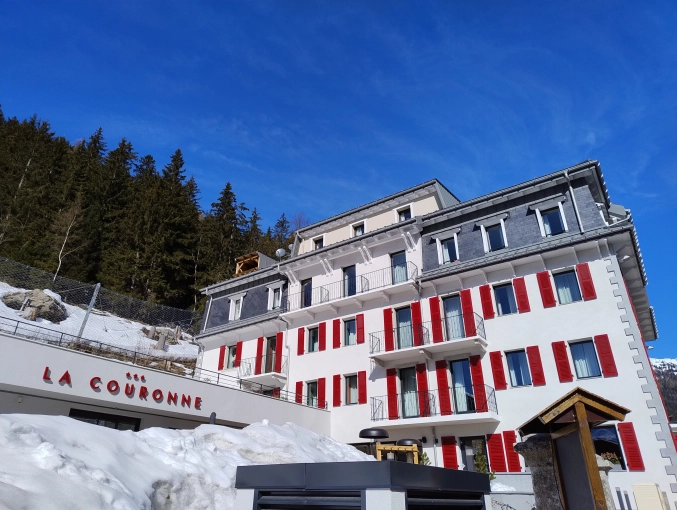
LEAD Architecture Studio in Roubaix specializes in contemporary, local, and responsible architecture. Edouard LEMEE supports individuals and professionals in designing custom projects, highlighting regional materials, artisanal know-how, and a simple, durable, and coherent approach from the first consultation to project completion.
19 property type

Single-Family Homes

Passive House / Eco-friendly

12 type of work

Vertical expension

New Build

5 services

Design / Plans

Planning permission application

9 achievements

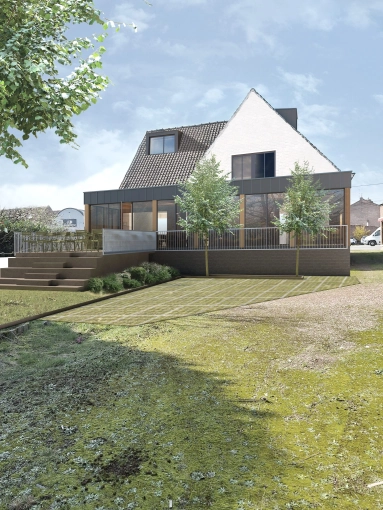
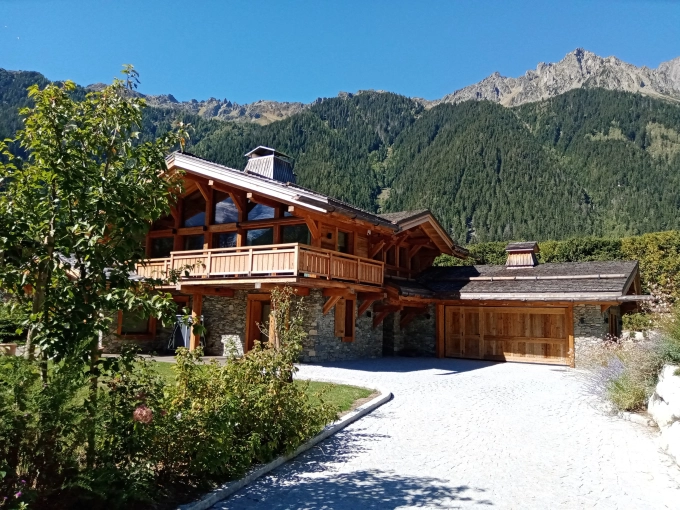
Boréal Architecture is an architectural firm based in Gif-sur-Yvette, in the Essonne department, operating in the Île-de-France region and in Brittany. The firm supports private clients with their house renovation, extension, and new-build projects by offering sustainable architecture, using bio-based materials and inspired by the principles of Feng Shui.

15 property type

Single-Family Homes

Passive House / Eco-friendly

14 type of work

Vertical expension

New Build

7 services

Design / Plans

Planning permission application

1 achievement

Architect page

Living or working in a place that you like is good. Living or working in a place that makes you feel good is even better.

Beyond aesthetics, a home, an office, or a business space should inspire well-being. Nadège CHOFFEL’s mission is to design far more than houses, workplaces, or gardens that simply look beautiful. She works with shapes, materials, and objects to transform them into living and working environments where everyone can recharge, find balance, and reconnect with themselves.

20 property type

Single-Family Homes

Passive House / Eco-friendly

15 type of work

Vertical expension

New Build

7 services

Design / Plans

Planning permission application

We find
the architect for you

Search
On trouve l'architecte pour vous

14 achievements

Damien Clara Architecture supports homeowners, business owners, and project leaders who want to transform a space without getting overwhelmed by construction management, technical decisions, or administrative procedures. The agency designs beautiful, functional, and meaningful environments while ensuring that every project remains clear, well-managed, and perfectly adapted to the people who use it.

24 property type

Single-Family Homes

Passive House / Eco-friendly

15 type of work

Vertical expension

New Build

7 services

Design / Plans

Planning permission application

11 achievements

Architect page

26 property type

Single-Family Homes

Passive House / Eco-friendly

12 type of work

Vertical expension

New Build

7 services

Design / Plans

Planning permission application

2 achievements

PRADIER ARCHITECTE is an architectural practice registered with the Île-de-France Order of Architects. The firm designs bespoke residential, office, workshop, and public building (ERP) projects, tailoring every solution to the specific requirements of each client and site. Combining technical expertise, sustainability, and thoughtful design, the agency provides comprehensive architectural services for both new-build and renovation projects, from concept development and planning applications to construction supervision.

16 property type

Single-Family Homes

Passive House / Eco-friendly

11 type of work

Vertical expension

New Build

5 services

Design / Plans

Planning permission application

Architect page

Guerina Erb is a passionate and dynamic architect dedicated to her client relationships and attentive to the personal tastes, dreams and way of life of each one. VieW Architecture & Décoration puts their creativity at your service. 

14 property type

Single-Family Homes

Chalets / Wooden Houses

15 type of work

Vertical expension

New Build

4 services

Design / Plans

Planning permission application

Together
we can define your project

Make a free appointment with our specialist advisor.

Request a meeting
On trouve l'architecte pour vous

1 achievement

ATELIER ARCAD is a team of 16 architecture enthusiasts who advise and guide you in all your projects. Whether you are an individual or a community, we offer you a tailor-made service.

16 property type

Single-Family Homes

Passive House / Eco-friendly

11 type of work

Vertical expension

New Build

5 services

Design / Plans

Planning permission application

4 achievements

L'Atelier d'architecture du Pouliguen AAP is a family agency managed by two architect brothers (Thomas and Simon POILANE) based in Saint Nazaire "Au Jardin" Concerned with creating seine, ecological and pleasant architecture.

16 property type

Single-Family Homes

Passive House / Eco-friendly

12 type of work

Vertical expension

New Build

5 services

Design / Plans

Planning permission application

3 achievements

Céline Erbsheuser is a DPLG architect. After working for several years in an agency, she went freelance in 2014. She works on new construction projects as well as extensions, elevations and interior design.

15 property type

Single-Family Homes

Passive House / Eco-friendly

10 type of work

Vertical expension

New Build

5 services

Design / Plans

Planning permission application

ARCHITECTURE a2+ develops architecture that is attentive to context and use, capable of exploring both traditional and contemporary approaches. Each project is conceived as a singular response, born from listening to the site, its uses, and the people involved, reconciling architectural rigor with sustainable integration into its environment.

18 property type

Single-Family Homes

Passive House / Eco-friendly

15 type of work

Vertical expension

New Build

5 services

Design / Plans

Planning permission application

We find
the architect for you

Search
On trouve l'architecte pour vous

Yves WOZNIAK Architect develops a contemporary architecture attentive to context, use, and materials.
Each project is conceived as a bespoke response, combining conceptual rigor, attention to detail, and harmonious integration into its environment, in the service of a sustainable, functional, and sensitive architecture.

13 property type

Single-Family Homes

Townhouses

6 type of work

Vertical expension

New Build

3 services

Design / Plans

Planning permission application

1 achievement

Architect page

Bossonney Architecture is an Annecy-based firm with 15 years of experience, operating across Haute-Savoie with a network of highly skilled local craftsmen. The firm supports all types of projects—renovation, extension, new construction, interior design, or consulting, with a commitment to quality, precision, and personalized guidance.

16 property type

Single-Family Homes

Passive House / Eco-friendly

15 type of work

Vertical expension

New Build

6 services

Design / Plans

Planning permission application

12 achievements

The strength of the architectural firm Envergure Architectes lies in their multidisciplinary skills. Fabien Prouvost and his team bring together their individual skills to design each project with the goal of limiting its environmental impact, conserving resources and ensuring the long-term performance of your living or work space.  

19 property type

Single-Family Homes

Passive House / Eco-friendly

12 type of work

Vertical expension

New Build

4 services

Design / Plans

Planning permission application

1 achievement

Architect page

We offer fluid and functional architecture for both construction and rehabilitation. Individual & Professionals - Gard - Lubéron - Alpilles

We support our clients in all phases that make up a project.

19 property type

Single-Family Homes

Passive House / Eco-friendly

12 type of work

Vertical expension

New Build

5 services

Design / Plans

Planning permission application

Together
we can define your project

Make a free appointment with our specialist advisor.

Request a meeting
On trouve l'architecte pour vous

1 achievement

Architect page

Architectural and technical expertise

Monitoring and management of architectural studies

Site management (in separate batches or general contractor)

Teamwork (clients, design offices, architect)

18 property type

Single-Family Homes

Townhouses

14 type of work

Vertical expension

New Build

4 services

Design / Plans

Planning permission application

Sébastien Di Vora Architect puts his expertise and constantly renewed know-how at the service of your projects by offering demanding architecture emphasizing the accuracy of interventions and rigorous monitoring while promoting proximity and listening .

14 property type

Single-Family Homes

Passive House / Eco-friendly

12 type of work

Vertical expension

New Build

6 services

Design / Plans

Planning permission application

APA is an architecture and project management studio established in a rural environment, with Benoît De Cillia in Puget-Théniers and Coline Le Poëc in Sauveterre-de-Rouergue. Its existence stems from the desire to bring architectural quality and well-being closer to clients and into every project, regardless of its scale. To achieve this, APA commits with conviction, step by step, from the initial concept to the execution of the works entrusted to them.

18 property type

Single-Family Homes

Passive House / Eco-friendly

16 type of work

Vertical expension

Renovation

6 services

Design / Plans

Planning permission application

6 achievements

Architect page

For over ten years, Ove Architecture has developed comprehensive expertise in architecture and interior architecture. The studio designs bespoke residential and commercial projects, providing complete support from concept to completion, with high standards and consistency.

14 property type

Single-Family Homes

Smart Homes

11 type of work

Vertical expension

Renovation

5 services

Design / Plans

Planning permission application