579 architects Vertical expension

Architect for a Roof Raise

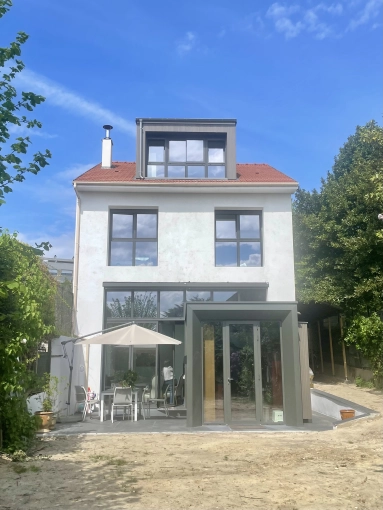
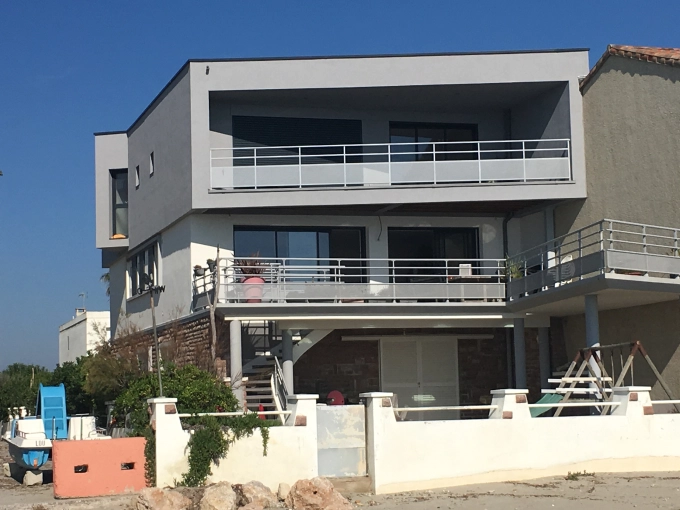
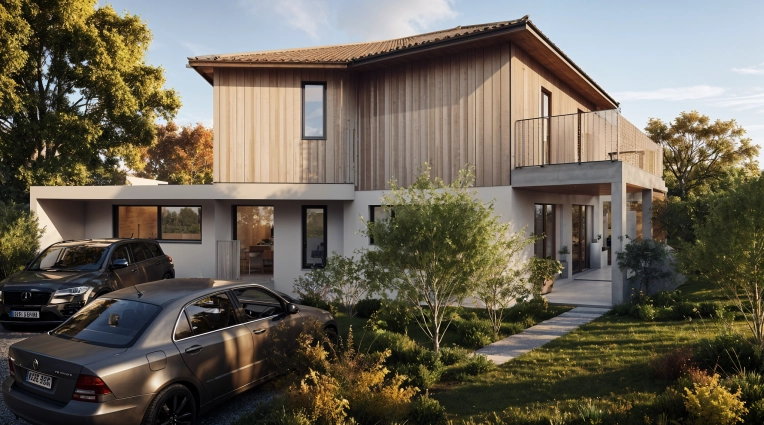
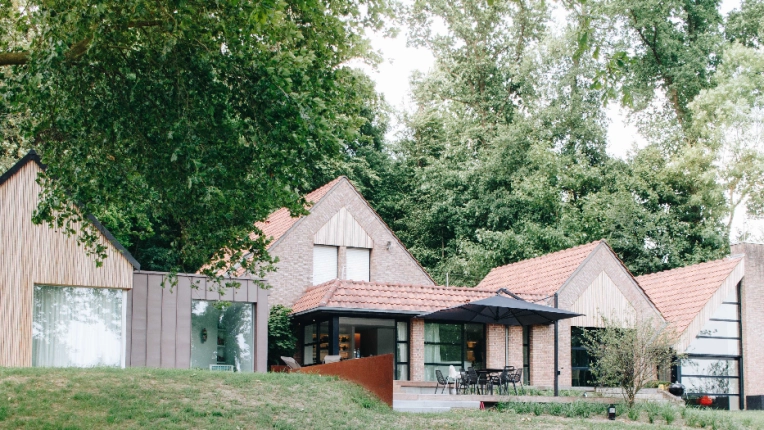
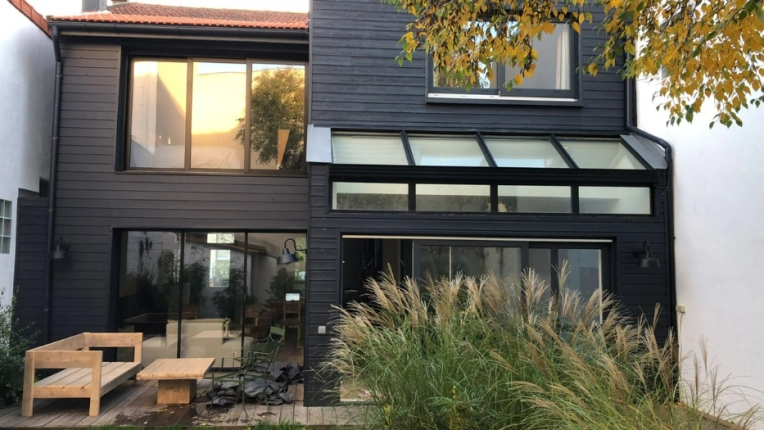
Is your home becoming too small? A roof raise — or vertical extension — could be the ideal solution to increase your home's living area. Whether to accommodate a growing family or to make up for purchasing a property that is too small, the reasons homeowners choose this option are many.

Whatever the case, a roof raise offers the possibility of adding extra square footage without sacrificing a terrace or garden, as is sometimes the case with a traditional side extension.

However, raising the roof is a complex undertaking that requires the involvement of a specialist architect in this field.

Why is it advisable to hire a specialist architect for a roof raise?

Having an architect on board is a major asset, as raising the roof is far more involved than adding a ground-level extension to a terrace.

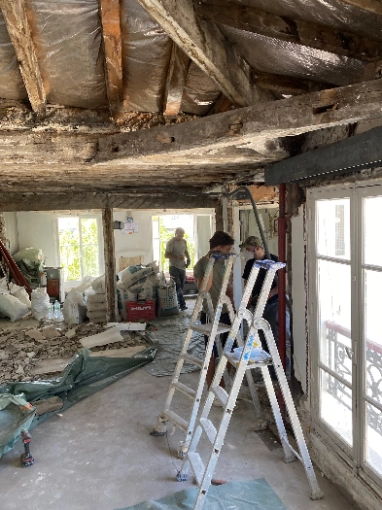
This type of work means touching the very structure of the building and carefully analysing the original construction to determine whether the addition is feasible. The foundations and load-bearing walls must be able to support the additional structure — or will need to be reinforced.

Here are the main reasons to call on a specialist architect for a roof raise:

Technical constraints involved in the works
A roof raise is an increasingly sought-after solution in high-density urban areas, where horizontal construction is difficult. However, it requires a feasibility study and depends heavily on the quality of the existing foundations and structure. A soil survey is also necessary to ensure the long-term durability of the new construction. A specialist architect in roof raises has the knowledge and expertise required to successfully carry out this type of project.

Compliance with current regulations
A specialist architect in roof raises is well-versed in the regulations applicable in each region of France. Maximum height, number of permitted storeys — there are strict rules governing how high a property can be raised. A precise set of specifications must be adhered to.
An architect saves you valuable time by thoroughly assessing your project and proposing a plan that complies with the rules of your town or municipality.

Professional guidance in redistributing space
Following a roof raise, it is sometimes necessary to rethink the layout of your home. While the existing spaces may remain unchanged, it can be necessary to modify them — for instance, to add a staircase or relocate certain rooms, such as bedrooms, to the newly created upper level.
An architect advises and supports their clients in arranging the new spaces, with the aim of creating a home that is both practical and pleasant to live in.
12 achievements

The strength of the architectural firm Envergure Architectes lies in their multidisciplinary skills. Fabien Prouvost and his team bring together their individual skills to design each project with the goal of limiting its environmental impact, conserving resources and ensuring the long-term performance of your living or work space.  

19 property type

Single-Family Homes

Passive House / Eco-friendly

12 type of work

Vertical expension

New Build

4 services

Design / Plans

Planning permission application

1 achievement

Architect page

We offer fluid and functional architecture for both construction and rehabilitation. Individual & Professionals - Gard - Lubéron - Alpilles

We support our clients in all phases that make up a project.
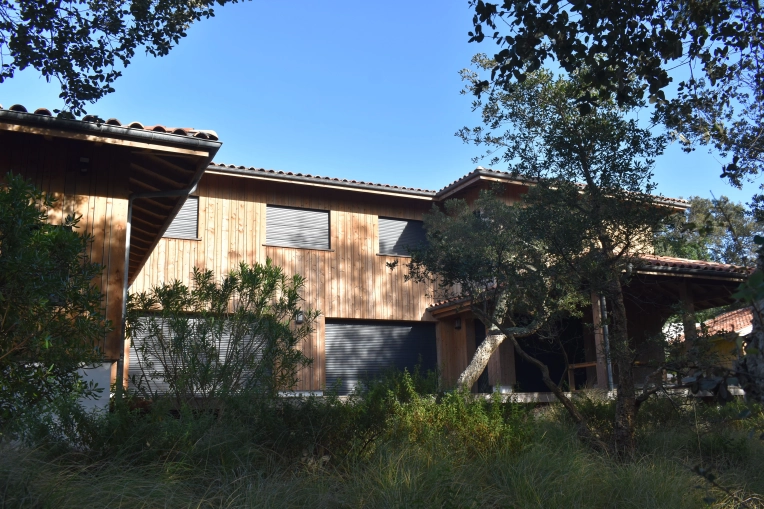
19 property type

Single-Family Homes

Passive House / Eco-friendly

12 type of work

Vertical expension

New Build

5 services

Design / Plans

Planning permission application

1 achievement

Architect page

Architectural and technical expertise

Monitoring and management of architectural studies

Site management (in separate batches or general contractor)

Teamwork (clients, design offices, architect)

18 property type

Single-Family Homes

Townhouses

14 type of work

Vertical expension

New Build

4 services

Design / Plans

Planning permission application

Sébastien Di Vora Architect puts his expertise and constantly renewed know-how at the service of your projects by offering demanding architecture emphasizing the accuracy of interventions and rigorous monitoring while promoting proximity and listening .

14 property type

Single-Family Homes

Passive House / Eco-friendly

12 type of work

Vertical expension

New Build

6 services

Design / Plans

Planning permission application

We find
the architect for you

Search
On trouve l'architecte pour vous

APA is an architecture and project management studio established in a rural environment, with Benoît De Cillia in Puget-Théniers and Coline Le Poëc in Sauveterre-de-Rouergue. Its existence stems from the desire to bring architectural quality and well-being closer to clients and into every project, regardless of its scale. To achieve this, APA commits with conviction, step by step, from the initial concept to the execution of the works entrusted to them.

18 property type

Single-Family Homes

Passive House / Eco-friendly

16 type of work

Vertical expension

Renovation

6 services

Design / Plans

Planning permission application

6 achievements

Architect page

For over ten years, Ove Architecture has developed comprehensive expertise in architecture and interior architecture. The studio designs bespoke residential and commercial projects, providing complete support from concept to completion, with high standards and consistency.

14 property type

Single-Family Homes

Smart Homes

11 type of work

Vertical expension

Renovation

5 services

Design / Plans

Planning permission application

5 achievements

Architect page

Eraiki.studio is an architecture firm based in Bordeaux, serving the Arcachon Bay area and the Basque Coast through to the Spanish border. Led by HMONP architect Jon Fernández Mata and CFAI-certified interior architect Jean-Maxime Cadix, the practice specialises in the rehabilitation, renovation, and extension of distinctive properties. Combining architectural and interior design expertise, Eraiki.studio delivers bespoke projects from concept to completion, with a strong focus on contextual design, craftsmanship, and attention to detail.

26 property type

Single-Family Homes

Passive House / Eco-friendly

14 type of work

Vertical expension

New Build

6 services

Design / Plans

Planning permission application

2 achievements

Arthur Montessuit, an architect trained at EPFL, based in Cluses in the heart of the Arve Valley. I support private and professional clients from the initial concept through to project completion, working on new-build homes, extensions, energy renovations, chalet and barn conversions, and commercial and professional premises. I work throughout Haute-Savoie, including the Arve Valley, Genevois, Annecy area, Chablais and beyond.

22 property type

Single-Family Homes

Passive House / Eco-friendly

14 type of work

Vertical expension

New Build

4 services

Design / Plans

Planning permission application

Together
we can define your project

Make a free appointment with our specialist advisor.

Request a meeting
On trouve l'architecte pour vous

1 achievement

Experience and Serenity

Since 1988, Hervé RABINEAU has been designing all types of private and professional buildings for his clients. He works extensively with private individuals, creating new villas and supporting them throughout their rehabilitation, extension, or renovation projects.

23 property type

Single-Family Homes

Passive House / Eco-friendly

13 type of work

Vertical expension

New Build

6 services

Design / Plans

Planning permission application

1 achievement

Based between Landes and the Basque Country, FB Architecture designs contemporary, bright, and contextually anchored projects. Sustainable materials, dialogue with local artisans, and client attention guide our bespoke approach.

13 property type

Single-Family Homes

Chalets / Wooden Houses

7 type of work

Vertical expension

New Build

3 services

Design / Plans

Planning permission application

3 achievements

Architect page

Gilbert PORZIO is an experienced architect with more than 35 years of practice, working on projects ranging from private homes and residential developments to large-scale property and specialist commissions. His years in New York City shaped a rigorous approach to design, combining attention to detail, budget control, technical expertise, and architecture tailored to each client's needs. Passionate about his profession, he is committed to creating projects that are both functional and aesthetically refined.

24 property type

Single-Family Homes

Chalets / Wooden Houses

12 type of work

Vertical expension

New Build

6 services

Design / Plans

Planning permission application

Architect page

With experience in a wide range of sectors, architect Cédric Dereumaux and his firm NORA apply their technical expertise and dedication to efficiency to deliver architecture designed to effectively meet their clients' needs.  

12 property type

Single-Family Homes

Passive House / Eco-friendly

9 type of work

Vertical expension

New Build

3 services

Design / Plans

Planning permission application

We find
the architect for you

Search
On trouve l'architecte pour vous

1 achievement

Architect page

Nacera Mahi, a DPLG architect, proposes a refined and elegant architecture that matches perfectly with the needs of the client. The project comes to life through a global approach where each stage is valued until its final realisation.

21 property type

Single-Family Homes

Passive House / Eco-friendly

15 type of work

Vertical expension

New Build

4 services

Design / Plans

Planning permission application

2 achievements

An agency managed by Delphine GALLERAND-RIBEAUDEAU is also located at 10 Avenue Fournier Sarlovèze in MONTLUCON (03100). Telephone details: 0470030942.

16 property type

Single-Family Homes

Chalets / Wooden Houses

12 type of work

Vertical expension

New Build

5 services

Design / Plans

Planning permission application

4 achievements

Architect page

A DPLG architect graduate since 2007, I work in the Saint Malo - Dinan - Combourg - Rennes sector…

I offer you my skills to help you make your living space a place that suits you

23 property type

Single-Family Homes

Passive House / Eco-friendly

16 type of work

Vertical expension

New Build

5 services

Design / Plans

Planning permission application

Architect page

Mindful of the consequences of climate change and especially natural risks such as flooding and submersion, architect  Julie Salou founded her practice on a commitment to environmentally-friendly buildings and urban planning.

17 property type

Single-Family Homes

Passive House / Eco-friendly

14 type of work

Vertical expension

New Build

4 services

Design / Plans

Planning permission application

Together
we can define your project

Make a free appointment with our specialist advisor.

Request a meeting
On trouve l'architecte pour vous
Architect page

XXA is a multidisciplinary architectural agency, created by RICHARD POUZADOUX in 2001 in LILLE.

XXA responds to the most complex and unexpected requirements, our experience and our analytical approach support you by providing you with peace of mind throughout the phases of your project.

13 property type

Single-Family Homes

Smart Homes

12 type of work

Vertical expension

New Build

5 services

Design / Plans

Planning permission application

Architecture Agency / Interior Architecture - New - Renovation - Residential, Commercial, Catering, Hospitality

Contemporary or traditional architecture

Ile de France sector, Loiret

17 property type

Single-Family Homes

Townhouses

16 type of work

Vertical expension

New Build

6 services

Design / Plans

Planning permission application

3 achievements

Architect page

In the heart of Savoie, the MS Architecte agency combines creativity and technical expertise to transform your architectural dreams into reality. With a personalized approach, we ensure the success of your projects, from renovations to new construction.

15 property type

Single-Family Homes

Chalets / Wooden Houses

9 type of work

Vertical expension

New Build

4 services

Design / Plans

Planning permission application

Architect page

Light, function, and material form the trio at the heart of an architecture crafted by Atelier Rems according to your needs and in harmony with its territory. Whether for private or public projects, the studio primarily works with existing structures, sometimes leading the way to new-build projects. Atelier Rems pays particular attention to enhancing and valuing the territories in which it operates.

11 property type

Single-Family Homes

Passive House / Eco-friendly

9 type of work

Vertical expension

New Build

3 services

Planning permission application

Construction Management