565 architects Vertical expension

Architect for a Roof Raise

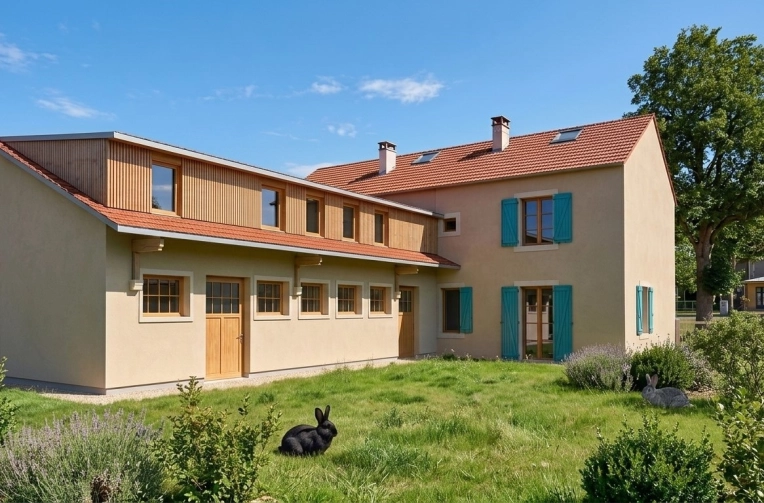
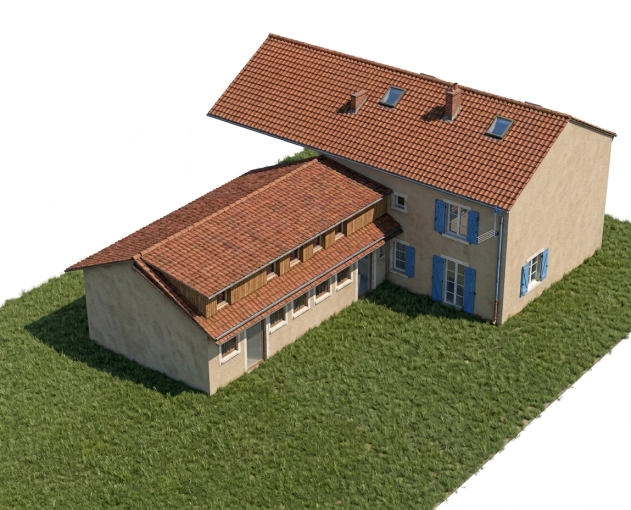
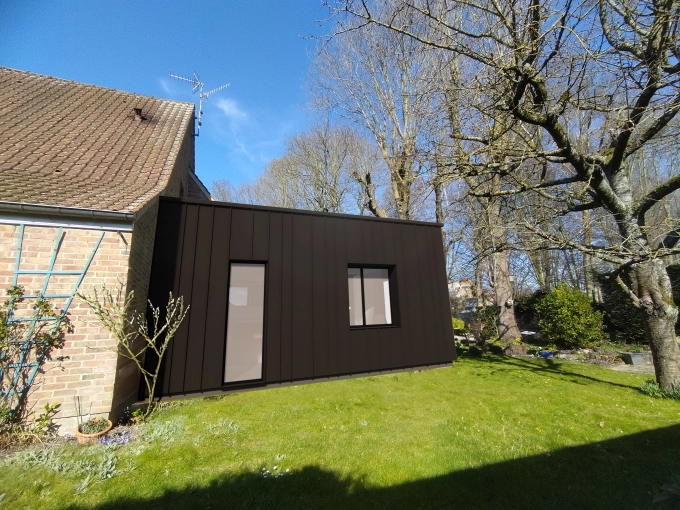
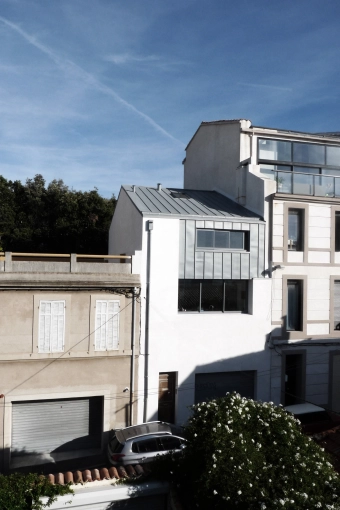
Is your home becoming too small? A roof raise — or vertical extension — could be the ideal solution to increase your home's living area. Whether to accommodate a growing family or to make up for purchasing a property that is too small, the reasons homeowners choose this option are many.

Whatever the case, a roof raise offers the possibility of adding extra square footage without sacrificing a terrace or garden, as is sometimes the case with a traditional side extension.

However, raising the roof is a complex undertaking that requires the involvement of a specialist architect in this field.

Why is it advisable to hire a specialist architect for a roof raise?

Having an architect on board is a major asset, as raising the roof is far more involved than adding a ground-level extension to a terrace.

This type of work means touching the very structure of the building and carefully analysing the original construction to determine whether the addition is feasible. The foundations and load-bearing walls must be able to support the additional structure — or will need to be reinforced.

Here are the main reasons to call on a specialist architect for a roof raise:

Technical constraints involved in the works
A roof raise is an increasingly sought-after solution in high-density urban areas, where horizontal construction is difficult. However, it requires a feasibility study and depends heavily on the quality of the existing foundations and structure. A soil survey is also necessary to ensure the long-term durability of the new construction. A specialist architect in roof raises has the knowledge and expertise required to successfully carry out this type of project.

Compliance with current regulations
A specialist architect in roof raises is well-versed in the regulations applicable in each region of France. Maximum height, number of permitted storeys — there are strict rules governing how high a property can be raised. A precise set of specifications must be adhered to.
An architect saves you valuable time by thoroughly assessing your project and proposing a plan that complies with the rules of your town or municipality.

Professional guidance in redistributing space
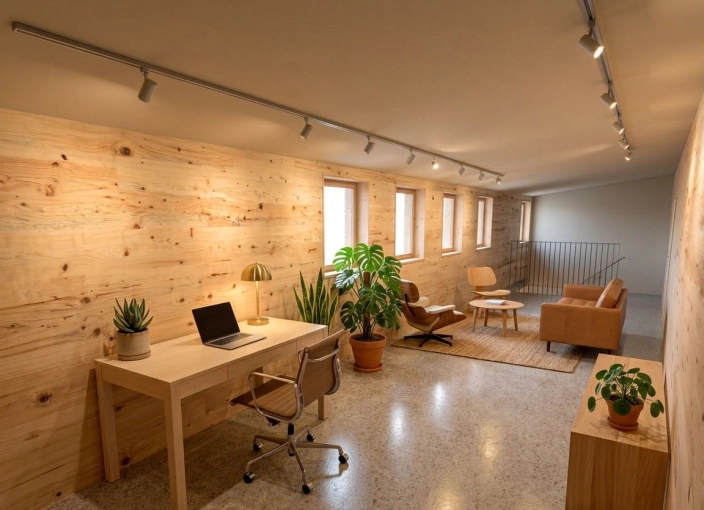
Following a roof raise, it is sometimes necessary to rethink the layout of your home. While the existing spaces may remain unchanged, it can be necessary to modify them — for instance, to add a staircase or relocate certain rooms, such as bedrooms, to the newly created upper level.
An architect advises and supports their clients in arranging the new spaces, with the aim of creating a home that is both practical and pleasant to live in.

4 achievements

Architect page

HMONP-qualified architect, a graduate and registered with the French Order of Architects, Rui Daniel has been working for over ten years on construction, refurbishment and transformation projects, combining architectural quality, technical expertise and high standards of execution.

Let’s discuss your project and work together to develop an architectural solution tailored to your needs, your budget and your ambitions.
23 property type

Single-Family Homes

Passive House / Eco-friendly

13 type of work

Vertical expension

New Build

7 services

Design / Plans

Planning permission application

A D.P.L.G.-qualified architect, Ludovic Le Gall approaches his work with a strong focus on listening, creativity and finding the right balance between each project, its surroundings and his clients’ expectations. He graduated from the École Nationale Supérieure d’Architecture de Versailles in June 2000 and has developed broad experience in the design and delivery of buildings, particularly in the fields of single-family homes, residential buildings, restaurants and offices.

27 property type

Single-Family Homes

Passive House / Eco-friendly

14 type of work

Vertical expension

New Build

7 services

Design / Plans

Planning permission application

1 achievement

I believe in pragmatic, efficient architecture that serves the common good. Your project cannot wait — it needs to become a reality as quickly as possible.

The aim of ROC Atelier d'Architecte is to meet all of its clients' and partners' needs while respecting their time, budget and spatial constraints.

21 property type

Single-Family Homes

Passive House / Eco-friendly

13 type of work

Vertical expension

New Build

6 services

Design / Plans

Planning permission application

Cédric Héry is an architect with extensive experience and is registered with the Order of Architects. He approaches architecture as a means of expressing his creativity, while remaining attentive to the world of tomorrow. His expertise and versatility allow him to work on a wide range of projects.

13 property type

Single-Family Homes

Passive House / Eco-friendly

8 type of work

Vertical expension

New Build

4 services

Design / Plans

Planning permission application

We find
the architect for you

Search
On trouve l'architecte pour vous

7 achievements

Architect page

The ATELIER OVERWALL architecture agency supports individuals, professionals and communities in carrying out their project: construction, extension, rehabilitation and ensures all project management tasks from project design to receipt of works.

18 property type

Single-Family Homes

Passive House / Eco-friendly

15 type of work

Vertical expension

New Build

5 services

Design / Plans

Planning permission application

8 achievements

Architect page

Jean-Michel HUBERT obtained his diploma from La Faculté Universitaire de Liège in Belgium in 2006.

Sensitive to eco-construction, its experience and expertise allows it to carry out construction, extension and renovation work.

21 property type

Single-Family Homes

Passive House / Eco-friendly

17 type of work

Vertical expension

New Build

5 services

Design / Plans

Planning permission application

4 achievements

Architect page

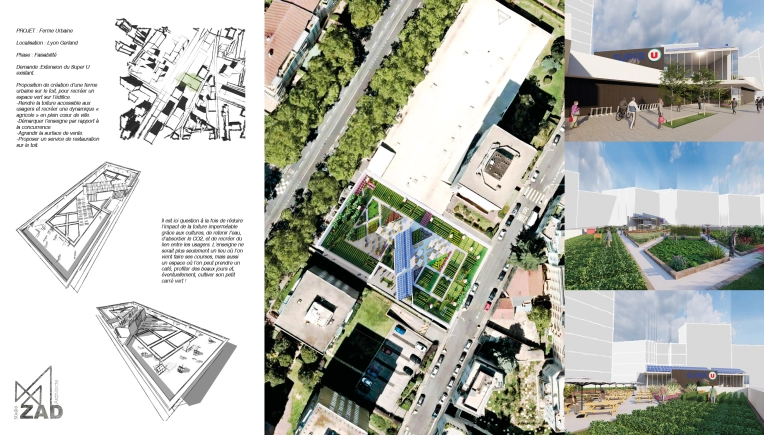
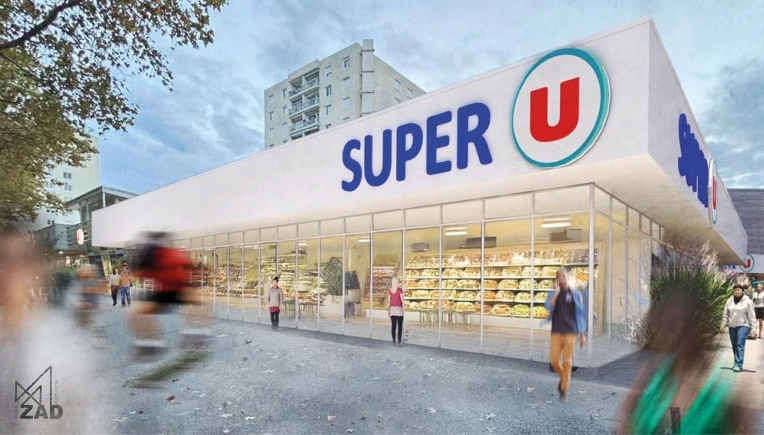
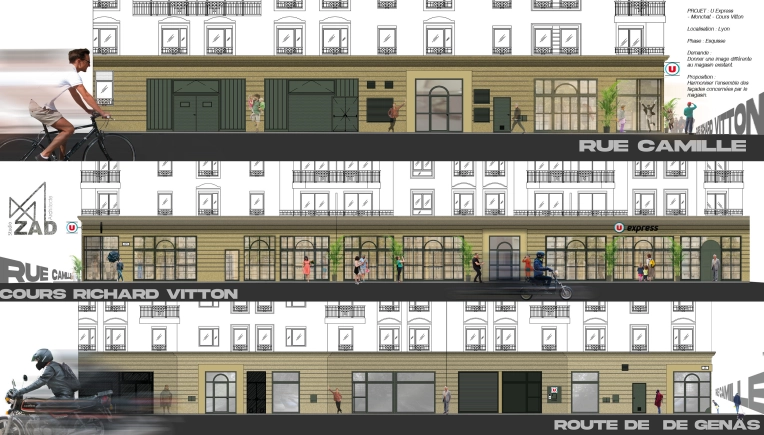
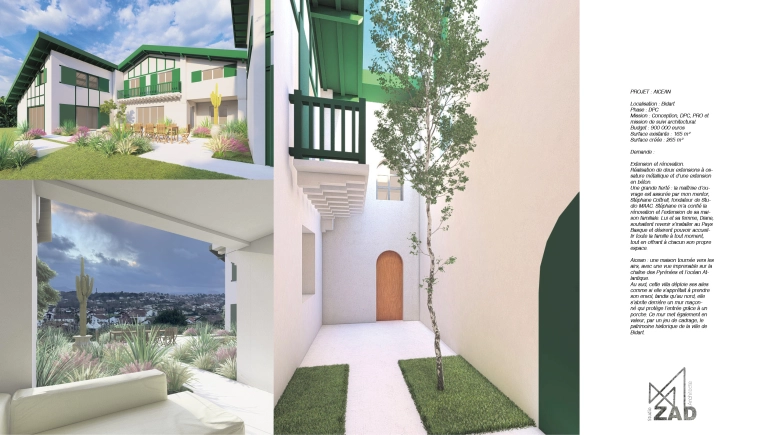
ZAD Architecte embraces this vision of innovative, activist, creative, and responsible building.

Together, let's build a more sustainable future that reflects your image.

18 property type

Single-Family Homes

Passive House / Eco-friendly

12 type of work

Vertical expension

New Build

5 services

Design / Plans

Planning permission application

4 achievements

The Clem+A architecture agency was founded in 2014 by Clémentine Amalric, architect DE HMONP, and develops contemporary architecture adapted to each project, for each project owner, in Tarn and Haute-Garonne.

15 property type

Single-Family Homes

Passive House / Eco-friendly

11 type of work

Vertical expension

New Build

3 services

Design / Plans

Planning permission application

Together
we can define your project

Make a free appointment with our specialist advisor.

Request a meeting
On trouve l'architecte pour vous

Trained as both an architect and an engineer, with 18 years of experience in the construction field, Alexandre AKBARALY develops a passionate contemporary architecture, placing his expertise at the service of each project. The agency supports its clients from the earliest stages of design through to completion, with particular attention to users’ needs and respect for the environment.

11 property type

Apartment

Multi-unit Residential

9 type of work

Vertical expension

New Build

4 services

Design / Plans

Planning permission application

6 achievements

Architect page

From creation to renovation, Grégoire PARCOLLET and his team design and deliver unique, optimized, and sustainable spaces—whether homes, offices, studios, or commercial premises.

12 property type

Single-Family Homes

Passive House / Eco-friendly

15 type of work

Vertical expension

New Build

7 services

Design / Plans

Planning permission application

Architect page

Althea Architecture, founded in 2025, is a young, ambitious, and human-centered firm based near Strasbourg. Their vision looks toward the future: to create architecture that is thoughtful, sustainable, and meaningful.They work across a wide range of programs — residential, office, industrial, public facilities, and mixed-use projects — always with the same commitment: to find the most fitting, context-sensitive, and resource-conscious solution.Convinced that what already exists is valuable, they prioritize renovation over demolition, preserving what can be saved and giving new life to buildings. From feasibility studies to on-site supervision, they offer comprehensive project support, working with a trusted network of skilled partners to ensure coherent, high-quality results.

21 property type

Single-Family Homes

Passive House / Eco-friendly

12 type of work

Vertical expension

New Build

4 services

Design / Plans

Planning permission application

Architect page

SAAP Architecture designs bespoke, sustainable, and well-considered projects for private clients, companies, and public authorities. The practice works on renovation, transformation, and new-build projects with rigor, attentiveness, and a strong sense of place—always closely connected to the context of the site and the project.

14 property type

Single-Family Homes

Passive House / Eco-friendly

10 type of work

Vertical expension

New Build

4 services

Design / Plans

Planning permission application

We find
the architect for you

Search
On trouve l'architecte pour vous

Ahora Architectes was born from the meeting of an architect and a construction engineer who combine their expertise in service of your building project, drawing on their own experience as well as that of their many partners (cost consultants, engineering offices, inspection bodies, health and safety coordinators, etc.).

10 property type

Retail

Hotels - Restaurants

12 type of work

Vertical expension

New Build

6 services

Design / Plans

Planning permission application

Founded by Marc GUILBAUD, an architect and carpenter, EBENE Architecture supports private clients and professionals in Dordogne, Lot, and Corrèze.
The agency designs bespoke projects attentive to use and context, with a strong affinity for wood. It values local craftsmanship and promotes a sustainable, sensitive, and long-lasting architecture.

15 property type

Single-Family Homes

Passive House / Eco-friendly

12 type of work

Vertical expension

New Build

5 services

Design / Plans

Planning permission application

Primarily specialized in the design of single-family homes, Estuaire Architecture supports its clients at every stage of their project, from the initial concept to the submission of the building permit.
Founded by Sébastien GELOT, an HMONP-certified architect, the agency provides guidance and expertise throughout the entire project process.

8 property type

Single-Family Homes

Passive House / Eco-friendly

10 type of work

Vertical expension

New Build

4 services

Design / Plans

Planning permission application

1 achievement

An architect who graduated in Genoa in 1998, I worked for nearly twenty years in Paris within various architectural firms before moving to Nice and developing my practice for private clients.

Today, I support renovation, transformation, extension and new-build projects throughout the Alpes-Maritimes, from architectural design to interior planning. Each project is tailored to its surroundings and, above all, to the people who will live there.

17 property type

Single-Family Homes

Passive House / Eco-friendly

17 type of work

Vertical expension

New Build

7 services

Design / Plans

Planning permission application

Together
we can define your project

Make a free appointment with our specialist advisor.

Request a meeting
On trouve l'architecte pour vous
Architect page

LEAD Architecture Studio in Roubaix specializes in contemporary, local, and responsible architecture. Edouard LEMEE supports individuals and professionals in designing custom projects, highlighting regional materials, artisanal know-how, and a simple, durable, and coherent approach from the first consultation to project completion.

19 property type

Single-Family Homes

Passive House / Eco-friendly

12 type of work

Vertical expension

New Build

5 services

Design / Plans

Planning permission application

12 achievements

Architect page

For over 20 years, Thibault MAUPOINT DE VANDEUL’s studio has supported clients from design through to construction, driven by the belief that a building or renovation project is never just a technical act, but a promise of living. Project after project, the studio develops a thoughtful approach to space, where the balance between uses, materials, proportions, and light creates both interior and exterior environments that can be truly inhabited and made one’s own.

19 property type

Single-Family Homes

Passive House / Eco-friendly

10 type of work

Vertical expension

New Build

4 services

Design / Plans

Planning permission application

5 achievements

Architect page

BRUITS Architecture is committed to addressing the contemporary challenges of building. Trained in France, Japan, and South Korea, the team develops a design approach that is both sensitive and rigorous, promoting architectural quality and environmental responsibility.

15 property type

Single-Family Homes

Passive House / Eco-friendly

13 type of work

Vertical expension

New Build

6 services

Design / Plans

Planning permission application

Architect page

YZAA Architecture supports both private clients and professionals in their construction, renovation, and design projects with a strong focus on sustainability, responsibility, and a human-centered approach. The firm designs spaces that are aesthetic, functional, and environmentally conscious, tailored to your needs.

From concept to completion, YZAA guides you through your projects with listening, creativity, and commitment—creating spaces that are meaningful and built for the future. See you soon!

19 property type

Single-Family Homes

Passive House / Eco-friendly

16 type of work

Vertical expension

New Build

5 services

Design / Plans

Planning permission application