565 architects Vertical expension

Architect for a Roof Raise

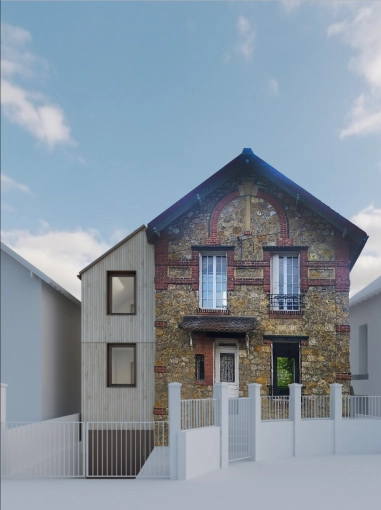
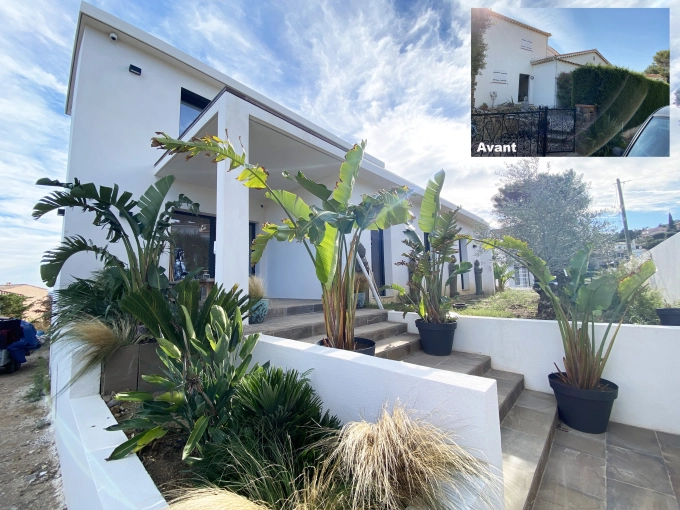
Is your home becoming too small? A roof raise — or vertical extension — could be the ideal solution to increase your home's living area. Whether to accommodate a growing family or to make up for purchasing a property that is too small, the reasons homeowners choose this option are many.

Whatever the case, a roof raise offers the possibility of adding extra square footage without sacrificing a terrace or garden, as is sometimes the case with a traditional side extension.

However, raising the roof is a complex undertaking that requires the involvement of a specialist architect in this field.

Why is it advisable to hire a specialist architect for a roof raise?

Having an architect on board is a major asset, as raising the roof is far more involved than adding a ground-level extension to a terrace.

This type of work means touching the very structure of the building and carefully analysing the original construction to determine whether the addition is feasible. The foundations and load-bearing walls must be able to support the additional structure — or will need to be reinforced.

Here are the main reasons to call on a specialist architect for a roof raise:

Technical constraints involved in the works
A roof raise is an increasingly sought-after solution in high-density urban areas, where horizontal construction is difficult. However, it requires a feasibility study and depends heavily on the quality of the existing foundations and structure. A soil survey is also necessary to ensure the long-term durability of the new construction. A specialist architect in roof raises has the knowledge and expertise required to successfully carry out this type of project.

Compliance with current regulations
A specialist architect in roof raises is well-versed in the regulations applicable in each region of France. Maximum height, number of permitted storeys — there are strict rules governing how high a property can be raised. A precise set of specifications must be adhered to.
An architect saves you valuable time by thoroughly assessing your project and proposing a plan that complies with the rules of your town or municipality.

Professional guidance in redistributing space
Following a roof raise, it is sometimes necessary to rethink the layout of your home. While the existing spaces may remain unchanged, it can be necessary to modify them — for instance, to add a staircase or relocate certain rooms, such as bedrooms, to the newly created upper level.
An architect advises and supports their clients in arranging the new spaces, with the aim of creating a home that is both practical and pleasant to live in.
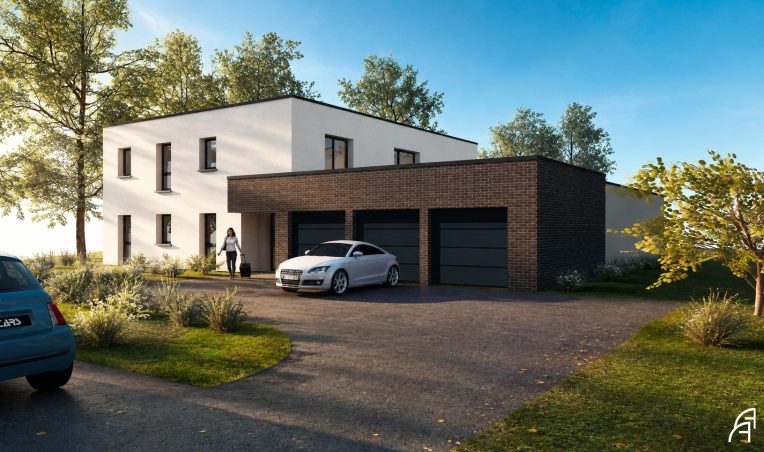
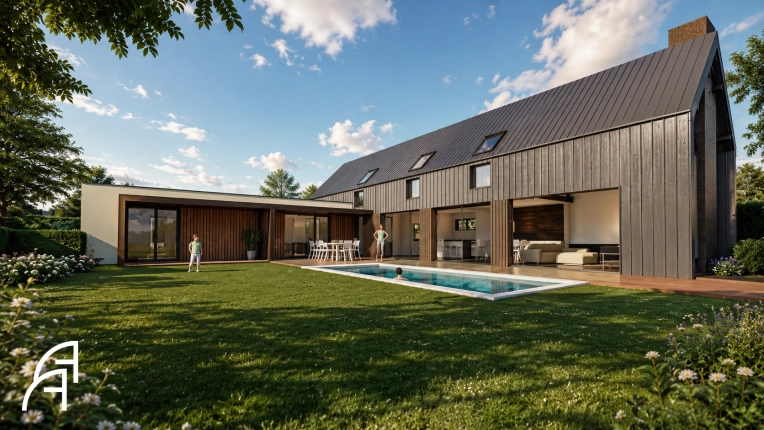
Founded in 2004, AEDIFI Architecture brings together architects and an interior designer united by a single goal: to create unique, user-centered projects. The agency supports both individuals and professionals in construction, renovation, and interior design, with a tailored, attentive, and creative approach — from concept to completion.

16 property type

Single-Family Homes

Passive House / Eco-friendly

10 type of work

Vertical expension

New Build

4 services

Design / Plans

Planning permission application

Architect page

Johanna GOZLAN is a DPLG architect, registered with the Order of Architects. She primarily works on individual home extension projects, while also supporting large-scale commercial developments.
17 property type

Single-Family Homes

Passive House / Eco-friendly

3 type of work

Vertical expension

New Build

2 services

Planning permission application

Design / Plans

Graduated from EAVT in 2014, and HMONP in 2022, Gaspard CLOZEL divides his time between personal projects and independent collaborations, working on housing projects and small-scale facilities. He is interested in the way construction and usage constraints shape architectural form.

11 property type

Single-Family Homes

Passive House / Eco-friendly

9 type of work

Vertical expension

New Build

2 services

Planning permission application

Construction Management

Yves WOZNIAK Architect develops a contemporary architecture attentive to context, use, and materials.
Each project is conceived as a bespoke response, combining conceptual rigor, attention to detail, and harmonious integration into its environment, in the service of a sustainable, functional, and sensitive architecture.

13 property type

Single-Family Homes

Townhouses

6 type of work

Vertical expension

New Build

3 services

Design / Plans

Planning permission application

We find
the architect for you

Search
On trouve l'architecte pour vous
Architect page

Effe Architecture designs and renovates residential, hospitality, and commercial spaces with particular attention to context, users, and quality of life. The agency offers comprehensive and rigorous support, ideal for clients seeking a professional, human, and highly personalized approach.

19 property type

Single-Family Homes

Passive House / Eco-friendly

7 type of work

Vertical expension

New Build

3 services

Design / Plans

Planning permission application

5 achievements

Founded by Etienne LOMBARD, Etienne LOMBARD ARCHITECTE is a committed architectural practice that carefully listens to each client in order to meet their expectations and needs. Every project responds uniquely to the various challenges within which it is set. The approach is always tailored to the client’s program and budget, as well as to the geographical context of the site.

12 property type

Single-Family Homes

Passive House / Eco-friendly

17 type of work

Vertical expension

New Build

7 services

Design / Plans

Planning permission application

Architect page

Fama Studio is an architecture practice founded by licensed architect (HMONP) Fanny MATHIEUX. Through an approach attentive to place, context, and uses, the studio designs thoughtful and sustainable spaces, supporting each project from concept to completion.

17 property type

Single-Family Homes

Townhouses

10 type of work

Vertical expension

New Build

7 services

Design / Plans

Planning permission application

7 achievements

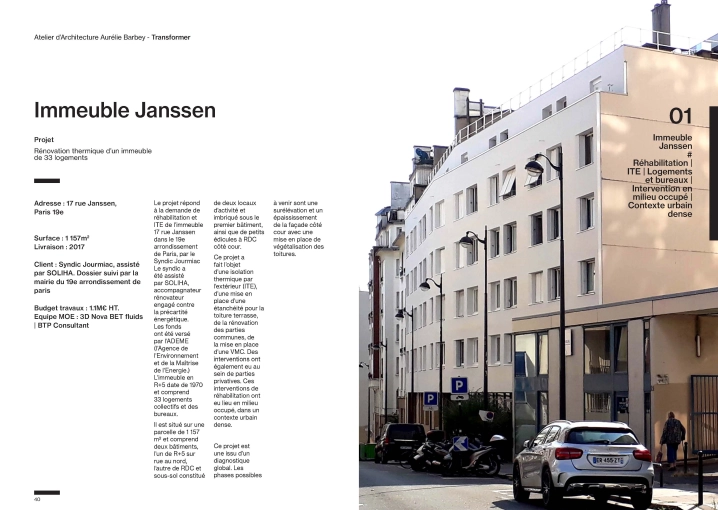
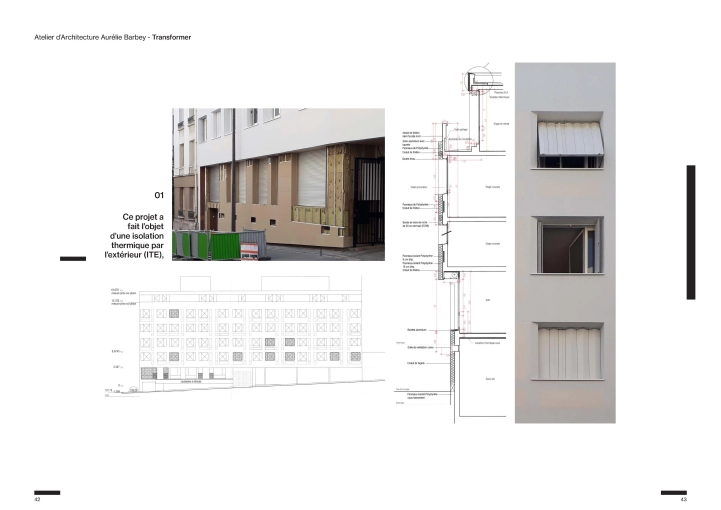
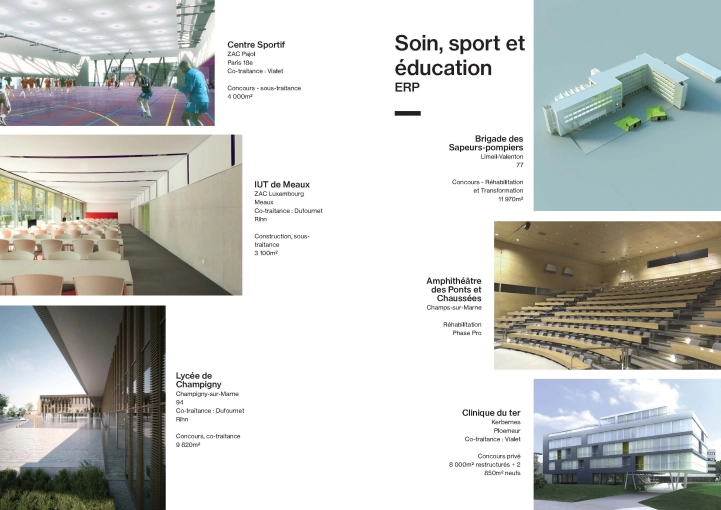
Founded in 2005, the Atelier d’Architecture Aurélie Barbey (AAAB) supports its clients in designing bespoke living spaces. Attentive to uses, aspirations, and context, the studio co-constructs each project with its clients, developing a sensitive, sustainable architecture intimately connected to the landscape.

25 property type

Single-Family Homes

Passive House / Eco-friendly

16 type of work

Vertical expension

New Build

7 services

Design / Plans

Planning permission application

Together
we can define your project

Make a free appointment with our specialist advisor.

Request a meeting
On trouve l'architecte pour vous

9 achievements

The LUNVEN ARCHITECTURE agency is composed of two architects and a project manager specialized in construction economics, all trained in the challenges of construction and renovation. Through its experience, the agency has developed strong expertise in addressing specific technical points in new construction, energy renovation, and high-performance building and renovation, ensuring durable implementation and long-lasting construction choices for your project.

16 property type

Single-Family Homes

Passive House / Eco-friendly

9 type of work

Vertical expension

New Build

5 services

Design / Plans

Planning permission application

3 achievements

Architect page

Listening, sharing, designing.

In a world where everything is accelerating and digital technologies are increasingly present, Véronique XUEREF invites you to take the time to share your construction ideas and aspirations.

Together, we will design a project that reflects who you are, because each of us is unique.

Let’s take the time to pause and create spaces that truly match your lifestyle.

20 property type

Single-Family Homes

Smart Homes

16 type of work

Vertical expension

New Build

6 services

Design / Plans

Planning permission application

1 achievement

Architect page

ECLA Architectures is an architecture, design, and project management agency that is both plural and distinctive. Founded by Romain DESMON, the agency operates across various fields related to construction, complete renovation, transformation, and space planning throughout the Hauts-de-France region.

25 property type

Single-Family Homes

Passive House / Eco-friendly

16 type of work

Vertical expension

New Build

7 services

Design / Plans

Planning permission application

5 achievements

Architect page

15 property type

Single-Family Homes

Chalets / Wooden Houses

12 type of work

Vertical expension

New Build

5 services

Design / Plans

Planning permission application

We find
the architect for you

Search
On trouve l'architecte pour vous

2 achievements

Architect page

LFA! – LUKAS FLORENT ARCHITECTE is an architecture firm based in Strasbourg and Marseille, working on all types of public and private projects. Its ethical approach to construction leads it to promote, as much as possible, bioclimatic architecture, in its original sense: “the ability of a project to take advantage of its context to create architecture that is naturally comfortable for its users.”

20 property type

Single-Family Homes

Passive House / Eco-friendly

13 type of work

Vertical expension

New Build

7 services

Design / Plans

Planning permission application

1 achievement

Sébastien Le Meur Architecte designs buildings where everyday quality of life is the top priority. Every project begins with careful listening to your needs, with the aim of creating architecture that is both bespoke and enjoyable to live in every day.

The best architectural solution is one that makes everyday life fluid, intuitive and enjoyable.

22 property type

Single-Family Homes

Passive House / Eco-friendly

10 type of work

Vertical expension

New Build

3 services

Design / Plans

Planning permission application

4 achievements

ISARA Architectes associés designs living and working spaces that combine architectural excellence, quality of use, and everyday comfort. Each project is developed in dialogue with its inhabitants and users in order to respond as accurately as possible to their lifestyles, aspirations, and needs. Attentive to both the context and the expectations of each client, we develop tailored and custom-made architecture designed specifically for you.

21 property type

Single-Family Homes

Passive House / Eco-friendly

11 type of work

Vertical expension

New Build

7 services

Design / Plans

Planning permission application

1 achievement

Nicolas Gratier Architecte is a firm based in Francin (73800), specialized in the design and realization of architectural projects in Savoie, Isère, and Haute-Savoie. The agency supports both private and professional clients in a variety of projects: villa construction, renovations, extensions, commercial rehabilitations, and small collective housing developments. The firm stands out through its tailor-made approach, attentive to each client’s needs and to the specific characteristics of the region. Committed to quality, it places particular importance on respecting budgets and deadlines, ensuring controlled, sustainable projects adapted to contemporary uses.

20 property type

Single-Family Homes

Chalets / Wooden Houses

10 type of work

Vertical expension

New Build

3 services

Planning permission application

Construction Management

Together
we can define your project

Make a free appointment with our specialist advisor.

Request a meeting
On trouve l'architecte pour vous

1 achievement

Architect page

Anais NGANDA is an architect offering personalized architectural services, from home extensions and major renovations to planning regularization and construction supervision. With a clear, client-focused approach, she delivers practical, creative and accessible solutions tailored to every project.

11 property type

Single-Family Homes

Passive House / Eco-friendly

11 type of work

Vertical expension

New Build

7 services

Design / Plans

Planning permission application

5 achievements

Architect page

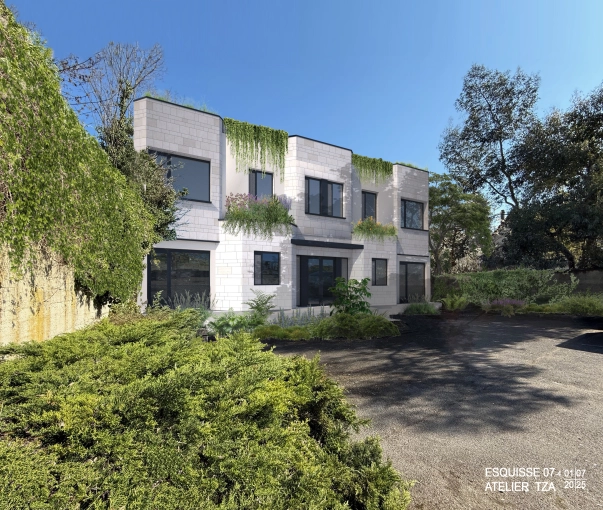
Atelier TZA is an architectural firm registered with the Order of Architects of Île-de-France and based in Paris’ 10th arrondissement, operating throughout France, independently or in collaboration with partners.

The projects handled by Atelier TZA range from individual housing to collective housing, new constructions with transformations or extensions, from Public Access Buildings (ERP) to commercial spaces.

One of Atelier TZA’s distinguishing features is its certification as an Energy Auditor and its Pro-Paille training, giving the firm a profile strongly focused on the ecological challenges of the 21st century.

19 property type

Single-Family Homes

Passive House / Eco-friendly

9 type of work

Vertical expension

New Build

7 services

Design / Plans

Planning permission application

1 achievement

Architect page

With extensive experience as an architect and designer in France and abroad, he is keen to share his expertise with anyone looking for reliable, reassuring support with a construction or renovation project.

Designing with you and for you.

16 property type

Single-Family Homes

Passive House / Eco-friendly

9 type of work

Vertical expension

New Build

5 services

Design / Plans

Planning permission application

5 achievements

5°Est Architecture, a practice specialising in heritage architecture, supports projects involving the rehabilitation, renovation and enhancement of existing buildings. The practice takes a sensitive and contemporary approach, respecting the history, materials and identity of each place while responding to today’s uses and needs.

11 property type

Single-Family Homes

Passive House / Eco-friendly

9 type of work

Vertical expension

Renovation

7 services

Design / Plans

Planning permission application