579 architects Vertical expension

Architect for a Roof Raise

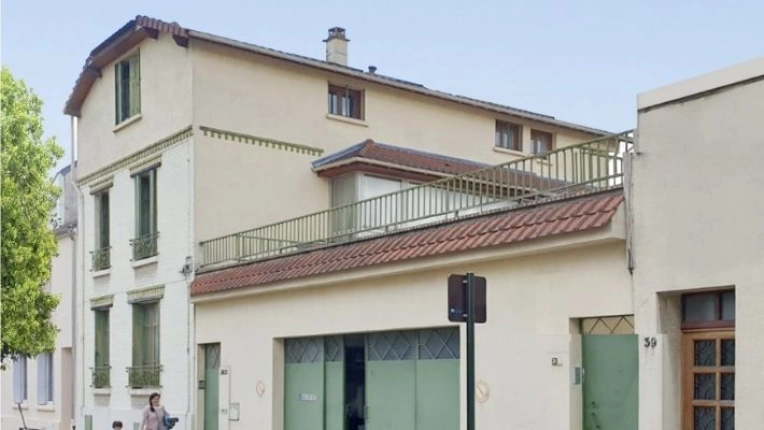
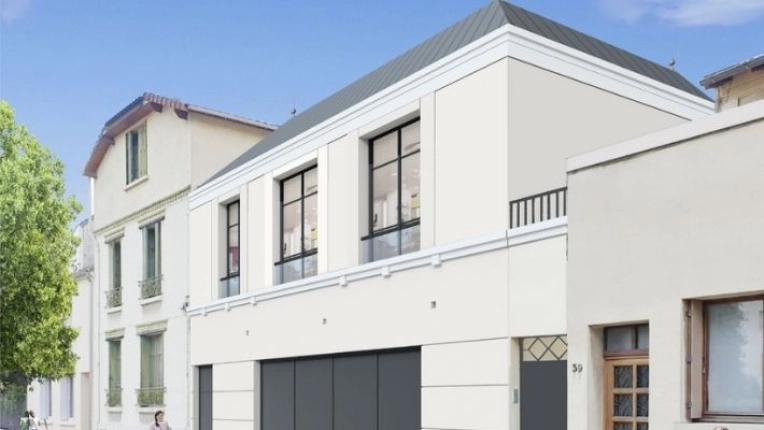
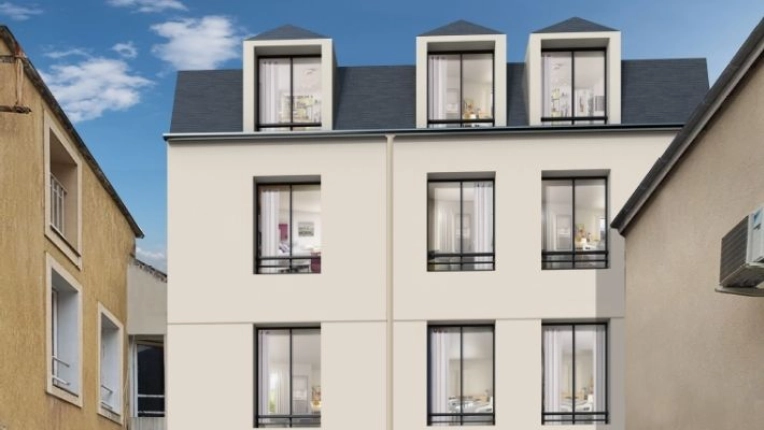
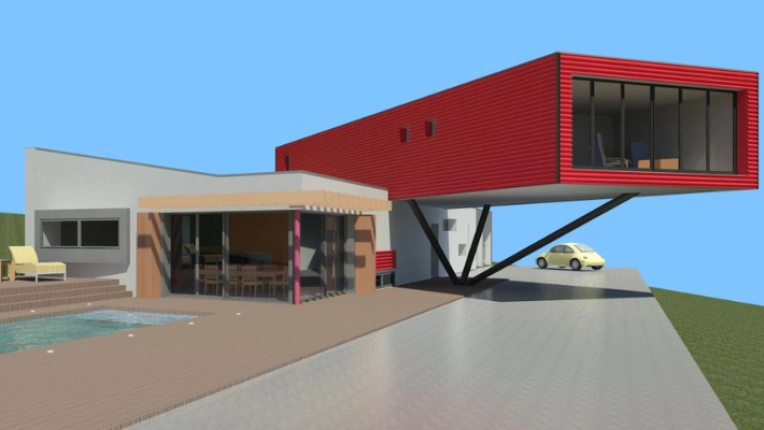
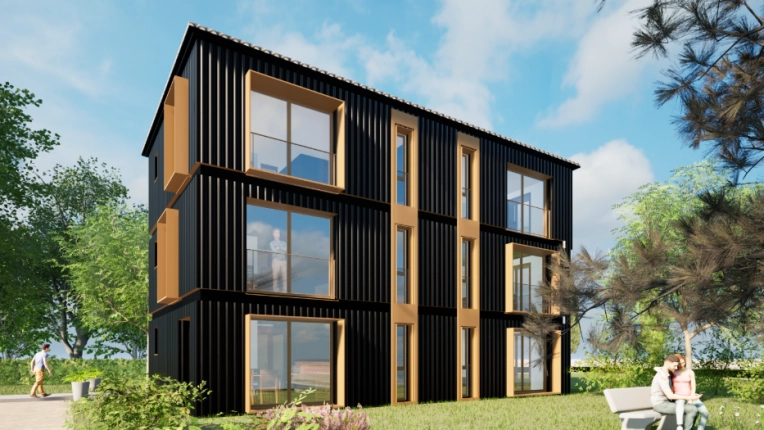
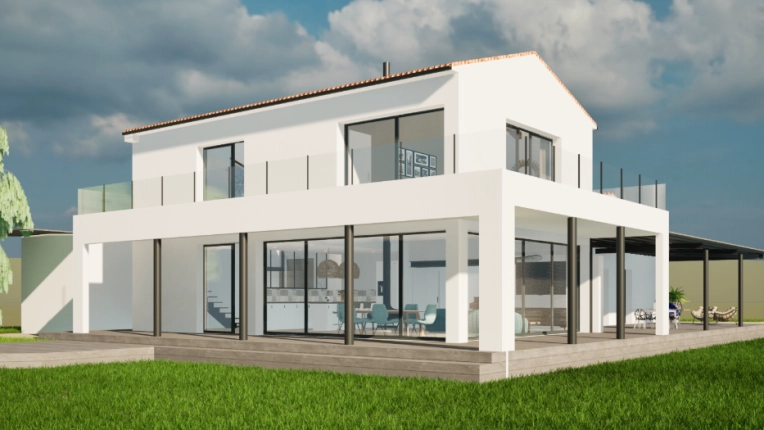
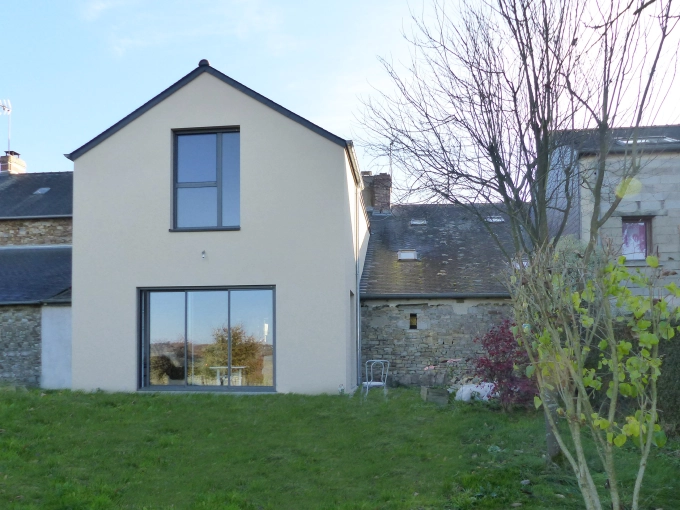
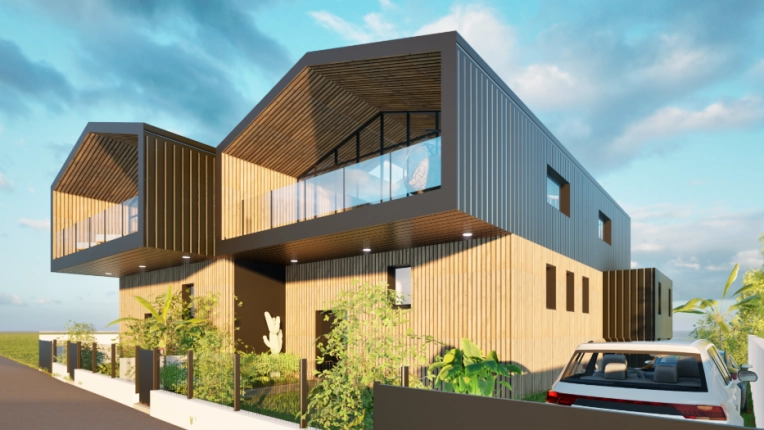
Is your home becoming too small? A roof raise — or vertical extension — could be the ideal solution to increase your home's living area. Whether to accommodate a growing family or to make up for purchasing a property that is too small, the reasons homeowners choose this option are many.

Whatever the case, a roof raise offers the possibility of adding extra square footage without sacrificing a terrace or garden, as is sometimes the case with a traditional side extension.

However, raising the roof is a complex undertaking that requires the involvement of a specialist architect in this field.

Why is it advisable to hire a specialist architect for a roof raise?

Having an architect on board is a major asset, as raising the roof is far more involved than adding a ground-level extension to a terrace.

This type of work means touching the very structure of the building and carefully analysing the original construction to determine whether the addition is feasible. The foundations and load-bearing walls must be able to support the additional structure — or will need to be reinforced.

Here are the main reasons to call on a specialist architect for a roof raise:

Technical constraints involved in the works
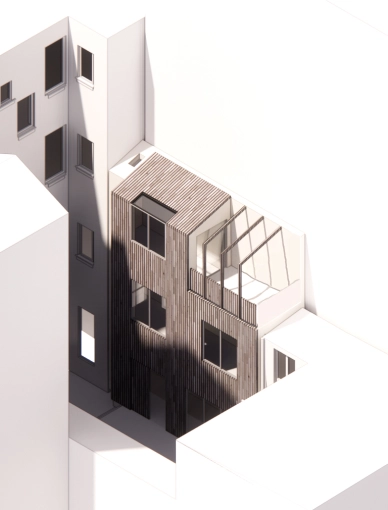
A roof raise is an increasingly sought-after solution in high-density urban areas, where horizontal construction is difficult. However, it requires a feasibility study and depends heavily on the quality of the existing foundations and structure. A soil survey is also necessary to ensure the long-term durability of the new construction. A specialist architect in roof raises has the knowledge and expertise required to successfully carry out this type of project.

Compliance with current regulations
A specialist architect in roof raises is well-versed in the regulations applicable in each region of France. Maximum height, number of permitted storeys — there are strict rules governing how high a property can be raised. A precise set of specifications must be adhered to.
An architect saves you valuable time by thoroughly assessing your project and proposing a plan that complies with the rules of your town or municipality.

Professional guidance in redistributing space
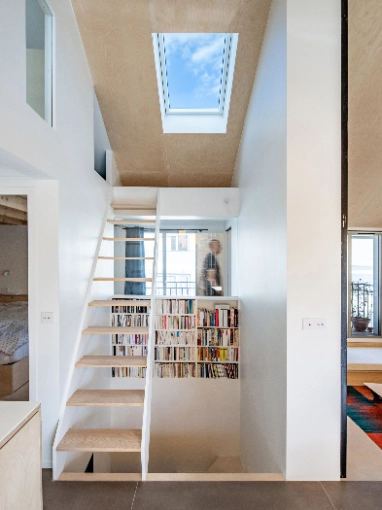
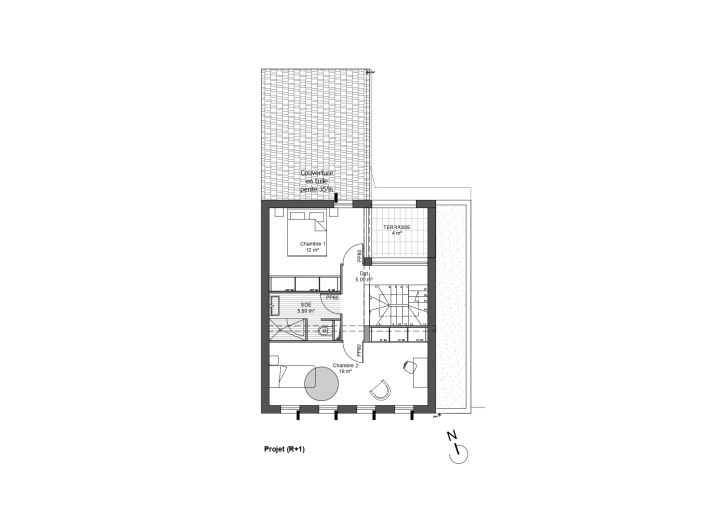
Following a roof raise, it is sometimes necessary to rethink the layout of your home. While the existing spaces may remain unchanged, it can be necessary to modify them — for instance, to add a staircase or relocate certain rooms, such as bedrooms, to the newly created upper level.
An architect advises and supports their clients in arranging the new spaces, with the aim of creating a home that is both practical and pleasant to live in.
1 achievement

Founded in 2011 in Laillé, HENRIO ARCHITECTE works with both public- and private-sector clients looking for functional, thoughtfully designed spaces.

Enhancing the urban and architectural qualities of existing buildings, particularly through the renovation and rehabilitation of historic properties, is the guiding principle behind the projects we develop.

We combine our expertise and creative sensitivity to work with you on a project that reflects your needs, expectations and budget, while taking into account the inherent qualities and character of your existing bui

25 property type

Single-Family Homes

Passive House / Eco-friendly

8 type of work

Vertical expension

New Build

7 services

Design / Plans

Planning permission application

2 achievements

Based in Saint-Malo and Paris, DISCORS is an architecture practice that places resources and collaboration at the heart of its work. It develops joyful, sustainable and context-driven architecture, combining constructive rationality, economic efficiency and spatial generosity to create more for the people who inhabit its buildings.

12 property type

Single-Family Homes

Passive House / Eco-friendly

12 type of work

Vertical expension

New Build

7 services

Design / Plans

Planning permission application

1 achievement

Architect page

In order to ensure effective coordination and the success of your project, the architect and his firm are dedicated to effective exchange and in-depth dialogue with their clients. In addition, ARCHI-PAT enlists the expertise of a full network of partners including specialists in urban planning, architecture, and operational and pre-operational research. 

27 property type

Single-Family Homes

Passive House / Eco-friendly

17 type of work

Vertical expension

New Build

7 services

Design / Plans

Planning permission application

3 achievements

After earning her degree and honing her skills with several Strasbourg-based architecture practices, Magalie De Oliveira founded her own business to leave her mark on the world of architecture. Concerned with the well-being of her clients, the architecture designs unique projects tailored to each one. 

14 property type

Single-Family Homes

Passive House / Eco-friendly

12 type of work

Vertical expension

New Build

5 services

Design / Plans

Planning permission application

We find
the architect for you

Search
On trouve l'architecte pour vous

6 achievements

David Calle has all the necessary knowledge and experience to successfully carry out your project. Mindful that habits change, he adapts architecture to perfectly fit our new ways of life. 

18 property type

Single-Family Homes

Passive House / Eco-friendly

12 type of work

Vertical expension

New Build

6 services

Design / Plans

Planning permission application

Krummenacher Architecture is ideally situated in the heart of the tri-border region. An architect with extensive experience, Éric Krummenacher's design approach is both inventive and precise, always leading to unique projects that meet the specifications and expectations of his clients.

10 property type

Single-Family Homes

Townhouses

9 type of work

Vertical expension

New Build

4 services

Design / Plans

Planning permission application

5 achievements

Architect page

IFan Juang is a fully-licensed architect who has developed his architectural practice around large-scale projects, mainly on behalf of local authorities or public institutions. His creativity and originality form the foundation of his designs and apply to every project he undertakes.

17 property type

Single-Family Homes

Passive House / Eco-friendly

14 type of work

Vertical expension

New Build

4 services

Design / Plans

Planning permission application

1 achievement

Nicolas KUEHN è un architetto DPLG della regione Grand-Est. Versatile, attento ed esperto, contate su di lui per il successo del vostro progetto.

12 property type

Single-Family Homes

Passive House / Eco-friendly

10 type of work

Vertical expension

New Build

4 services

Design / Plans

Planning permission application

Together
we can define your project

Make a free appointment with our specialist advisor.

Request a meeting
On trouve l'architecte pour vous

Studio LOH Architecture's expertise ranges from the renovation of existing buildings into low-energy housing, to the development of sustainable mobility in public spaces.

14 property type

Single-Family Homes

Passive House / Eco-friendly

14 type of work

Vertical expension

Renovation

6 services

Design / Plans

Planning permission application

3 achievements

Architect page

With varied experience in agencies, Vincent d'Artemare specializes in projects for individuals and is keen to provide a fair response to each of the projects entrusted to him.

7 property type

Single-Family Homes

Passive House / Eco-friendly

11 type of work

Vertical expension

New Build

5 services

Design / Plans

Planning permission application

17 achievements

Architect page

Architect specializing in the creation of individual houses, extensions and elevations and any other type of projects. She puts her expertise at the service of personalized projects, in close collaboration with her clients, to guarantee their satisfaction and well-being.

21 property type

Single-Family Homes

Passive House / Eco-friendly

14 type of work

Vertical expension

New Build

4 services

Design / Plans

Planning permission application

1 achievement

Architect page

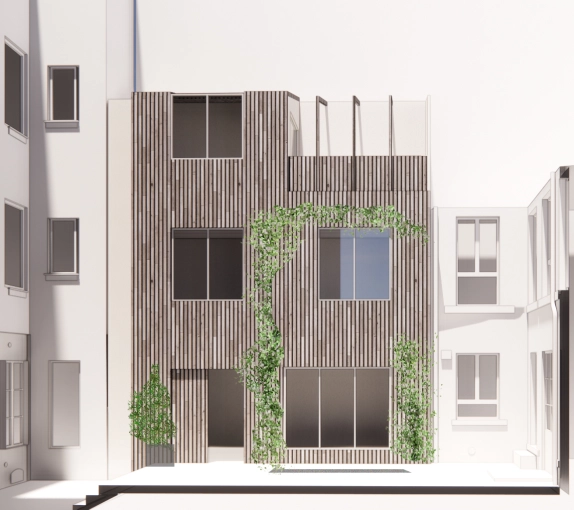
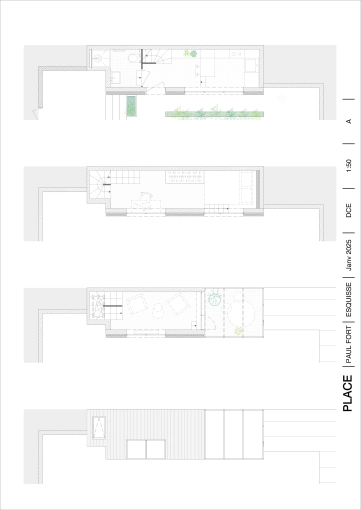
PLACE is an architecture studio founded in 2024 by Camille LEMOINE-SOLIER, Elsa GASS, and Cyril CLIGMAN, all three HMONP-certified architects. Based in Paris and Marseille, PLACE develops projects of various scales through a thoughtful and sensitive approach.

19 property type

Single-Family Homes

Passive House / Eco-friendly

12 type of work

Vertical expension

New Build

5 services

Design / Plans

Planning permission application

We find
the architect for you

Search
On trouve l'architecte pour vous

18 property type

Single-Family Homes

Passive House / Eco-friendly

15 type of work

Vertical expension

New Build

5 services

Design / Plans

Planning permission application

2 achievements

L'atelier bauve is an architectural studio established in Seine-et-Marne for around a hundred years. Its main strengths come from its ability to adapt to all types of projects: collective housing, industrial buildings, offices, public buildings, hotels, etc.

10 property type

Multi-unit Residential

Retail

9 type of work

Vertical expension

New Build

3 services

Design / Plans

Planning permission application

Architect page

Fama Studio is an architecture practice founded by licensed architect (HMONP) Fanny MATHIEUX. Through an approach attentive to place, context, and uses, the studio designs thoughtful and sustainable spaces, supporting each project from concept to completion.

17 property type

Single-Family Homes

Townhouses

10 type of work

Vertical expension

New Build

7 services

Design / Plans

Planning permission application

4 achievements

ISARA Architectes associés designs living and working spaces that combine architectural excellence, quality of use, and everyday comfort. Each project is developed in dialogue with its inhabitants and users in order to respond as accurately as possible to their lifestyles, aspirations, and needs. Attentive to both the context and the expectations of each client, we develop tailored and custom-made architecture designed specifically for you.

21 property type

Single-Family Homes

Passive House / Eco-friendly

11 type of work

Vertical expension

New Build

7 services

Design / Plans

Planning permission application

Together
we can define your project

Make a free appointment with our specialist advisor.

Request a meeting
On trouve l'architecte pour vous

1 achievement

Architect page

With extensive experience as an architect and designer in France and abroad, he is keen to share his expertise with anyone looking for reliable, reassuring support with a construction or renovation project.

Designing with you and for you.

16 property type

Single-Family Homes

Passive House / Eco-friendly

9 type of work

Vertical expension

New Build

5 services

Design / Plans

Planning permission application

1 achievement

Architect page

Atelier SAJ is an architectural practice led by two partner architects, with offices in Toulouse and Lille and projects throughout France. From new-build construction and extensions to interior design and renovation, we support private clients, businesses and public-sector organisations from the initial concept through to construction supervision, providing bespoke solutions, a strong focus on energy performance and rigorous budget management.

Recent publications:

Archi+ 2023

Archi+ 2026

15 property type

Single-Family Homes

Passive House / Eco-friendly

17 type of work

Vertical expension

New Build

7 services

Design / Plans

Planning permission application

5 achievements

5°Est Architecture, a practice specialising in heritage architecture, supports projects involving the rehabilitation, renovation and enhancement of existing buildings. The practice takes a sensitive and contemporary approach, respecting the history, materials and identity of each place while responding to today’s uses and needs.

11 property type

Single-Family Homes

Passive House / Eco-friendly

9 type of work

Vertical expension

Renovation

7 services

Design / Plans

Planning permission application

3 achievements

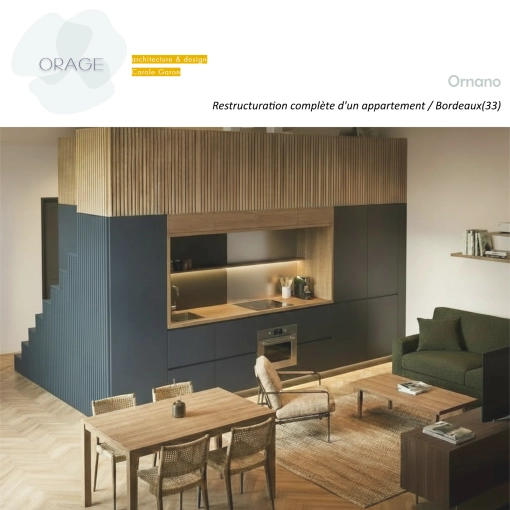
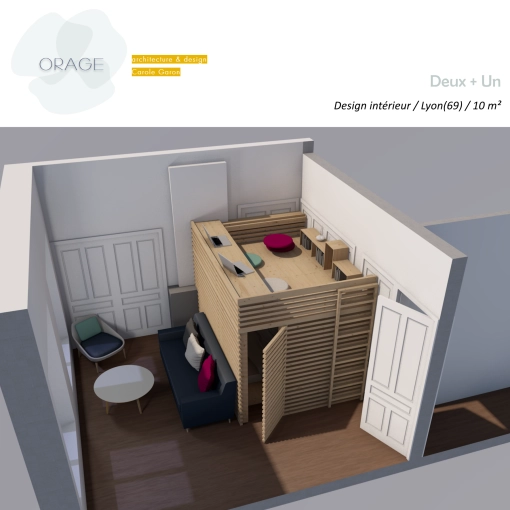
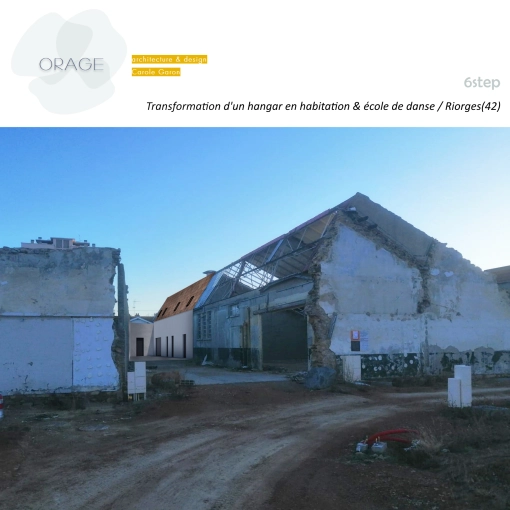
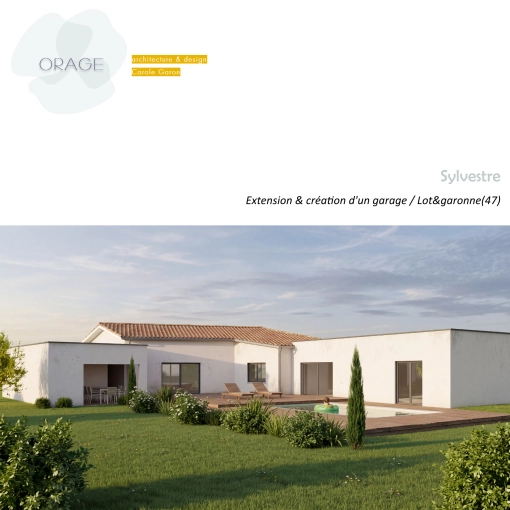
ORAGE Architecture & Design

At Orage, architecture and design are conceived as creative forces capable of transforming spaces and inspiring emotions. Like a storm that lights up the sky and stirs the air, my approach combines elegance and transformation to reveal the potential of every space and create truly unique environments.

My approach: Reveal. Transform. Inspire.

27 property type

Single-Family Homes

Passive House / Eco-friendly

12 type of work

Vertical expension

New Build

7 services

Design / Plans

Planning permission application