
Emil MAXWELL
EMIL MAXWELL
11 RUE CORNEILLE
59370 MONS-EN-BARŒUL
Contact EMIL MAXWELL
Fast
No commitment
Free
No registration
EMIL MAXWELL is available for new projects
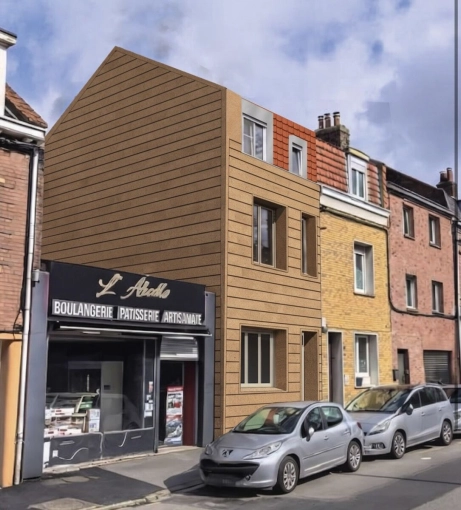
EMAr is the architecture studio of Emil Maxwell, a French HMONP-qualified architect registered with the Architects’ Order of Hauts-de-France. Based in Mons-en-Barœul, on the outskirts of Lille, the practice designs extensions, renovations and reconfigurations for houses and small retail premises, guided by a simple conviction: a well-designed space should stand the test of time, both in its materials and in the way people live in it every day.
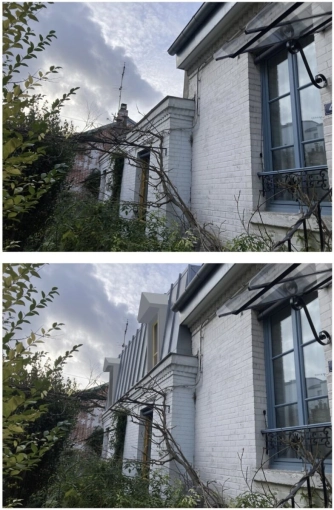
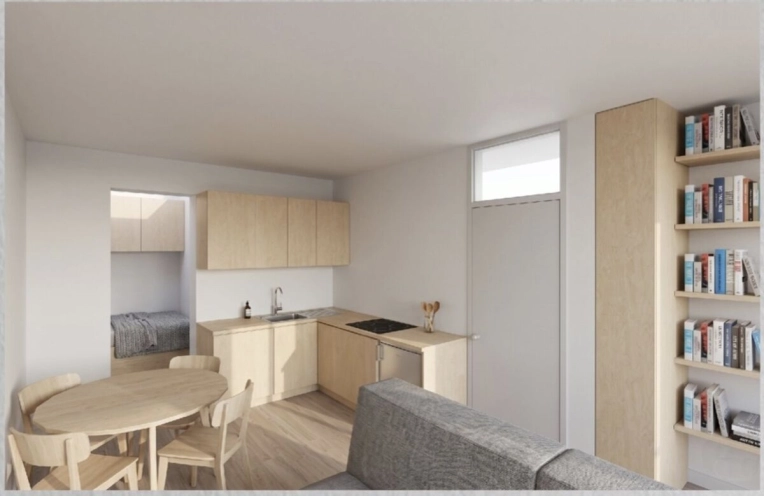
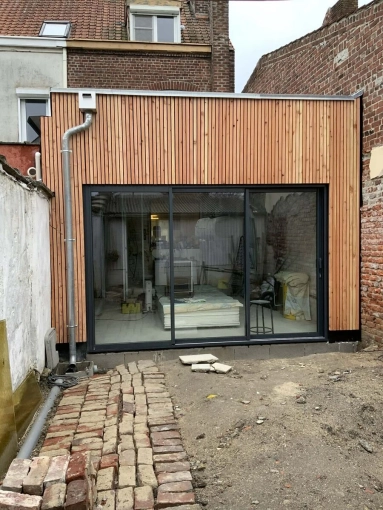
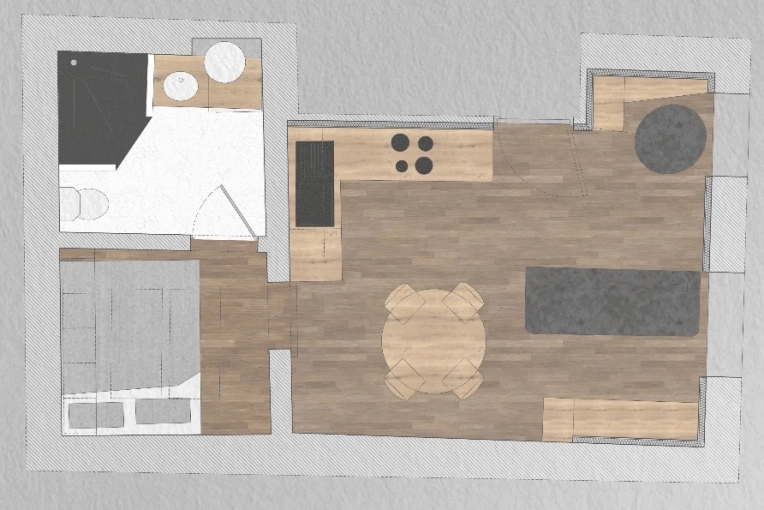
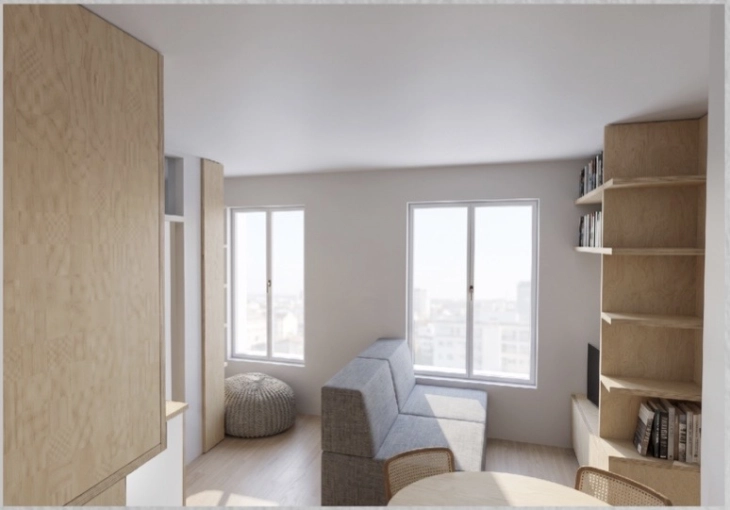
Every project begins with the same commitment: understanding what already exists before deciding what needs to change. In Mons-en-Barœul, a 1930s house with a series of compartmentalised rooms has regained natural light and open sightlines thanks to a bioclimatic timber-frame extension, now clad in cork as part of its second phase. In Paris, a courtyard house that had become too cramped for its recently retired occupants gains an additional storey through a lightweight vertical extension, designed to create space for an arts and crafts studio without placing unnecessary strain on the existing structure. In Malo-les-Bains, a seaside studio apartment is transformed into a one-bedroom home through a stepped floor design that redistributes natural light and views of the outdoors throughout the space.
This commitment is reflected in the studio's working method. The design and feasibility stages are deliberately given more time, allowing every decision to be carefully optimised from the outset. The aim may be to reduce costs without compromising architectural quality, or, where the project warrants it, to make room for more refined materials. Each commission progresses through five independent stages, from the initial feasibility study to full construction supervision. Each stage can be commissioned separately, with a fixed price agreed from the outset. There is no need to commit to the entire project in one go, and no uncertainty about the process or the final budget.
The studio works primarily in Lille and throughout the Hauts-de-France region, while also taking on selected projects further afield, including in Paris, whenever the same standards can be maintained. Every construction project supervised and every material selected is guided by one simple question: what will help this place age gracefully, ten years from now and fifty years from now? Projects currently in the design phase, under construction or recently completed demonstrate this approach in practice, from the first sketch to the final handover. Details of each project, including plans, materials and actual progress, can be explored at emar.studio.
Have a project in mind? Contact Emil Maxwell today to discuss your ideas!
Services Provided
15 property type
Single-Family Homes
Passive House / Eco-friendly
Chalets / Wooden Houses
Smart Homes
Townhouses
Country Homes
Apartment
Tiny house
Villa
Container house
A-Frame house
Farmhouse
Carport
Pool house
Garage
12 type of work
New Build
Renovation
Energy renovation
Vertical expension
Extension
Building Upgrades
Conversion
Project Management
Interior Architecture & Design
Feasibility Studies
Restoration
Attic
6 missions
Design / Plans
Planning permission application
Preliminary works declaration
Home pre-purchase advice
Consulting
Construction Management
8 styles
Vintage
Minimalist
Japonais
historical
Classic
Traditional
Modern
contemporary
3 types of travel
Local and neighboring regions (up to 250 km)
Regional (up to 100 km)
Local (up to 50 km)
2 languages
French
English
2 method of payment
Transfer
Cheque
1 user opinions for EMIL MAXWELL
Latest Achievements
Emil MAXWELL
EMIL MAXWELL
11 RUE CORNEILLE
59370 MONS-EN-BARŒUL
You're in good hands!
Fast
No commitment
Free
No registration


Contact EMIL MAXWELL
Fast
No commitment
Free
No registration
En renseignant ces données, vous consentez à leur utilisation pour que TROUVERMONARCHITECTE vous propose des architectes en fonction de vos besoins.
We find
the architect
for you

You are
architect
Register !