
Raphael BILLOTTE
Raphael Billotte
IRENE ET FREDERIC JOLIOT CURIE
33130 BEGLES FRANCE
Contact Raphael Billotte
Fast
No commitment
Free
No registration
Raphael Billotte is available for new projects
A registered architect, Raphaël Billotte founded Plan B in 2025, after more than twenty years working in architectural practices as a project manager for public facilities and industrial production sites, from initial concept through to completion. Today, he draws on this experience to design houses, extensions and major renovation projects across Gironde and the Landes.
APPROACH
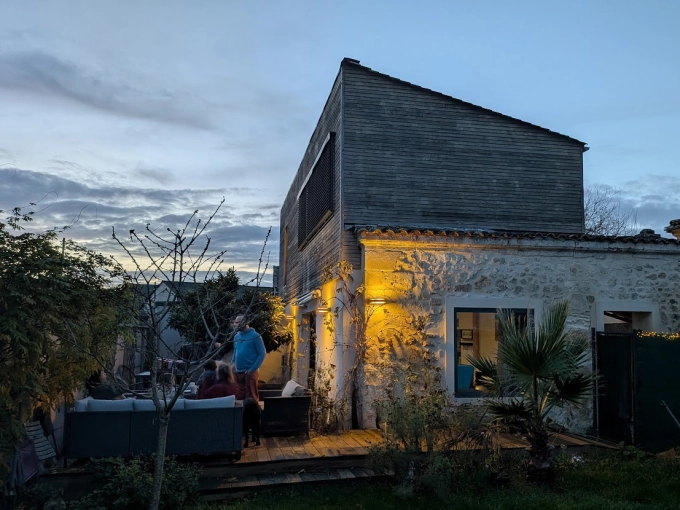
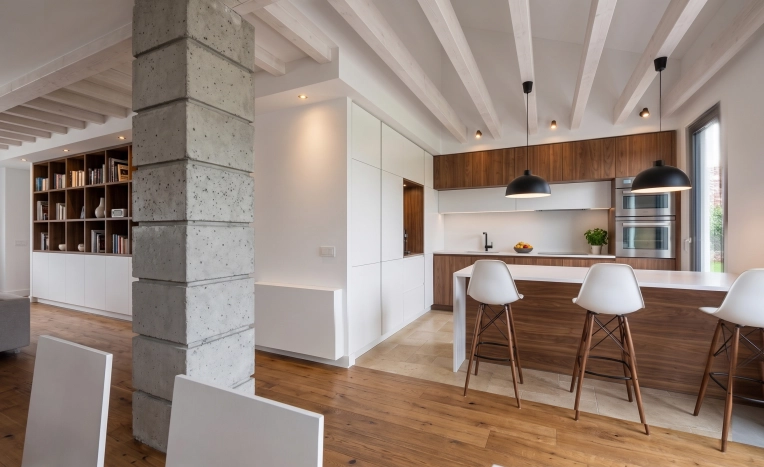
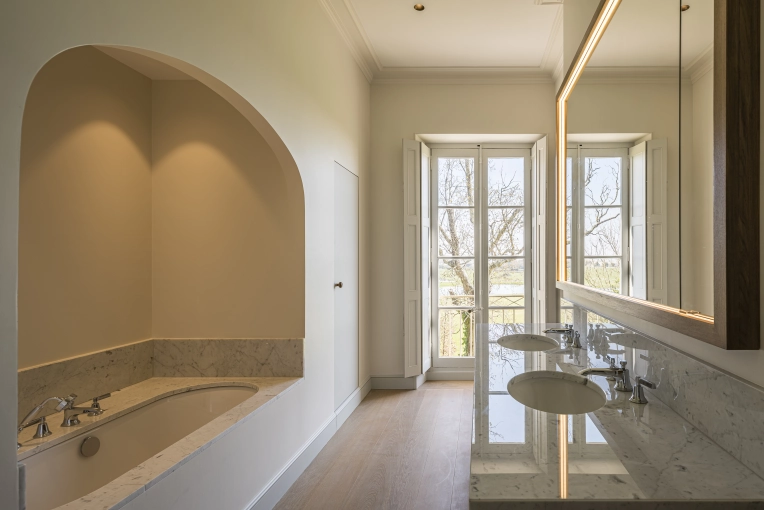
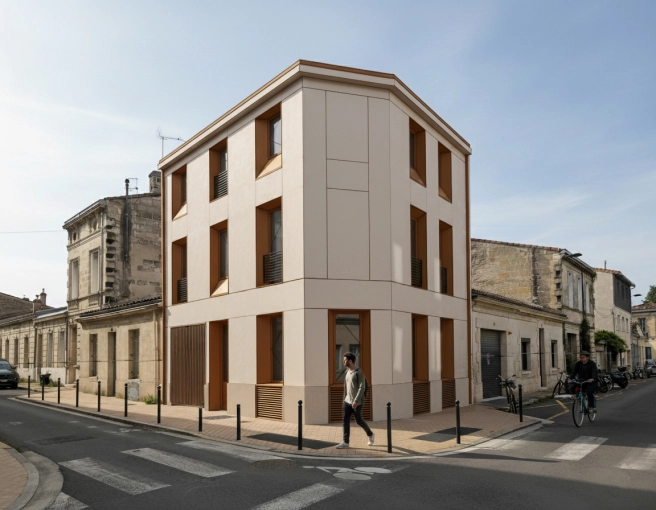
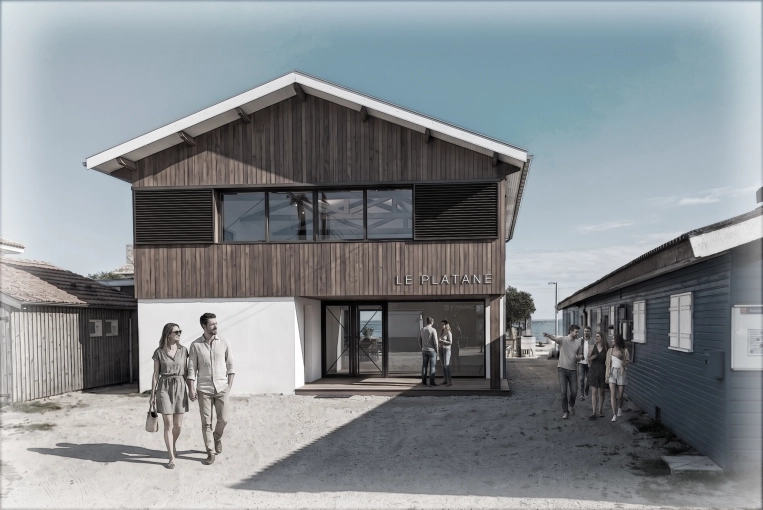
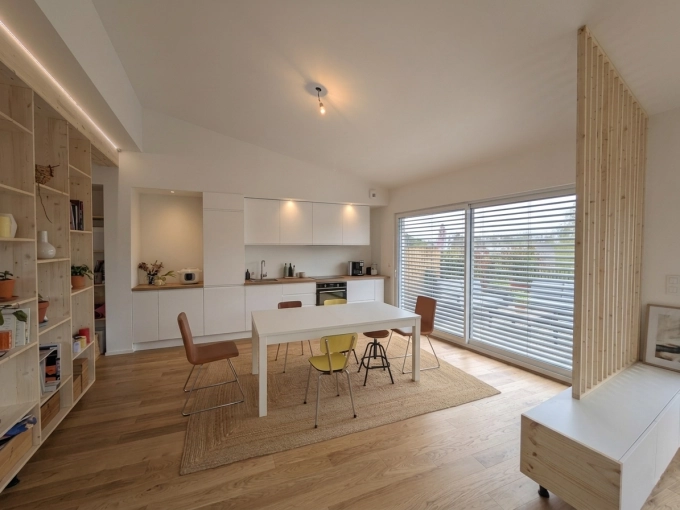
Plan B develops a contemporary architectural language rooted in the existing context. Projects often involve the restructuring, extension or vertical extension of existing buildings, with new interventions expressed through their volume and materiality rather than concealed behind pastiche. Whether working on a Bordeaux townhouse, a stone barn or an old wine cellar, every project begins with a careful reading of the site and the way it is inhabited. Depending on the project, particular attention may be given to bringing in natural light, creating a meaningful relationship between each room and the garden or street, selecting materials that age gracefully, and designing bespoke joinery and storage, which are considered an integral part of the architecture alongside the walls themselves.
EXPERIENCE
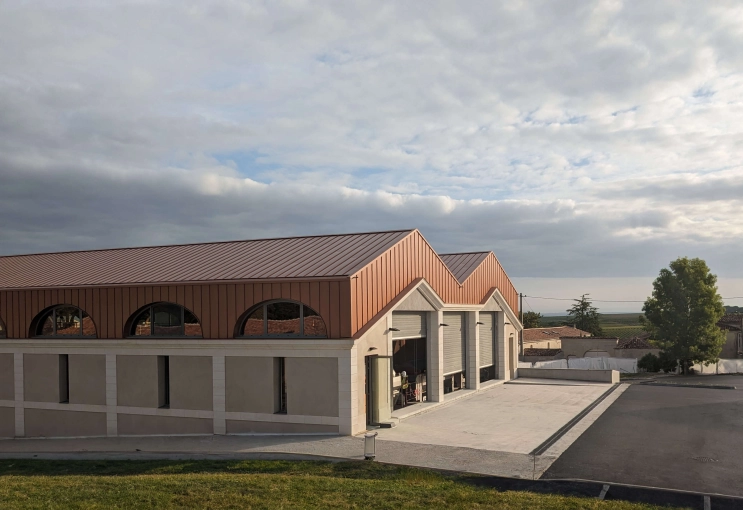
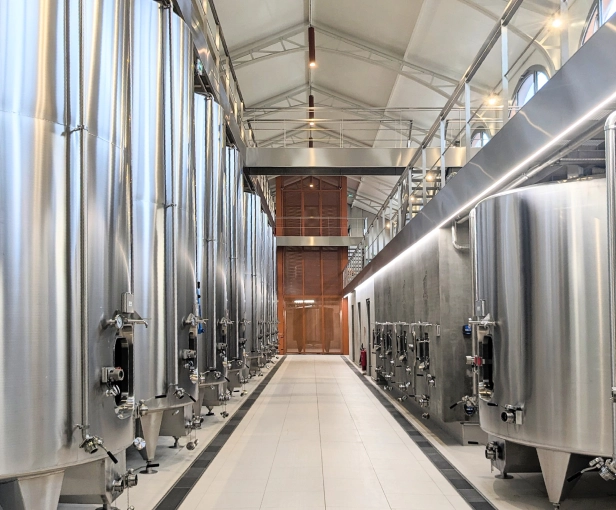
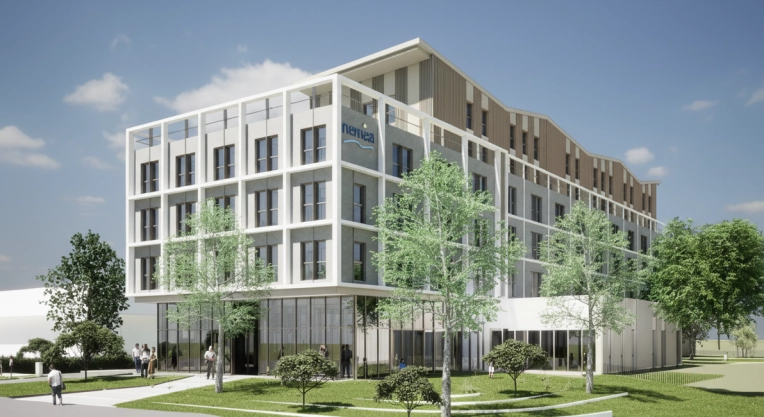
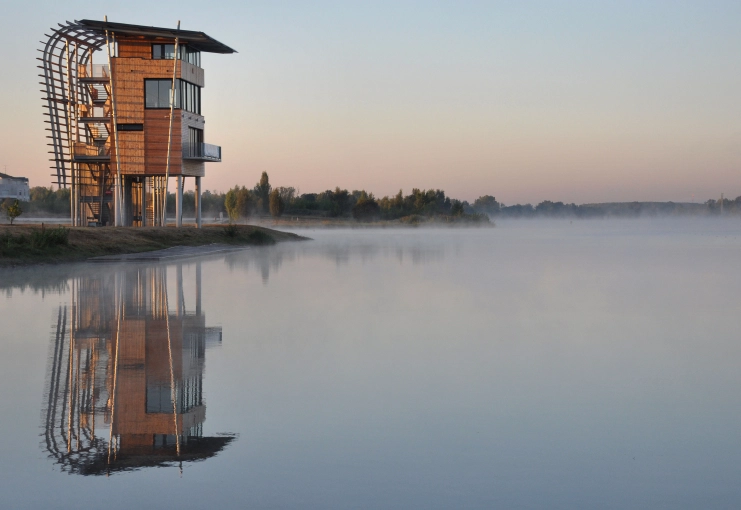
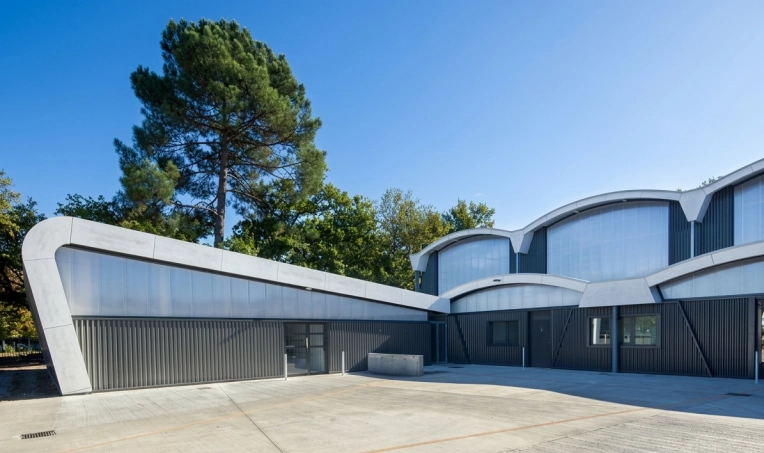
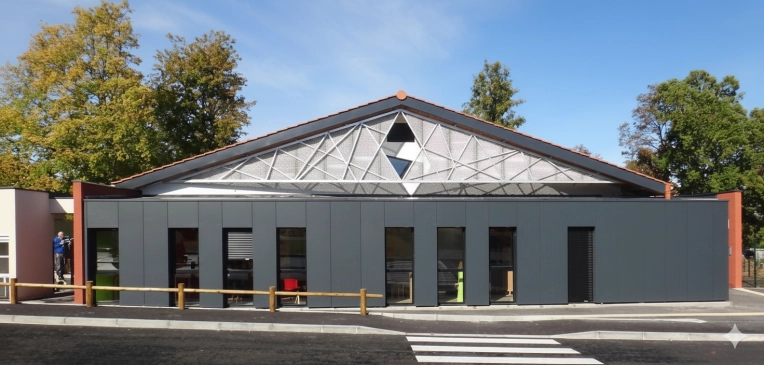
His professional background includes eleven years working on public facilities, including sports halls, archive centres, children's centres and an award-winning competition project for an aquatic centre, followed by seven years working on châteaux and wine production sites in the Médoc and Charente regions, where operational constraints leave little room for error.
METHOD
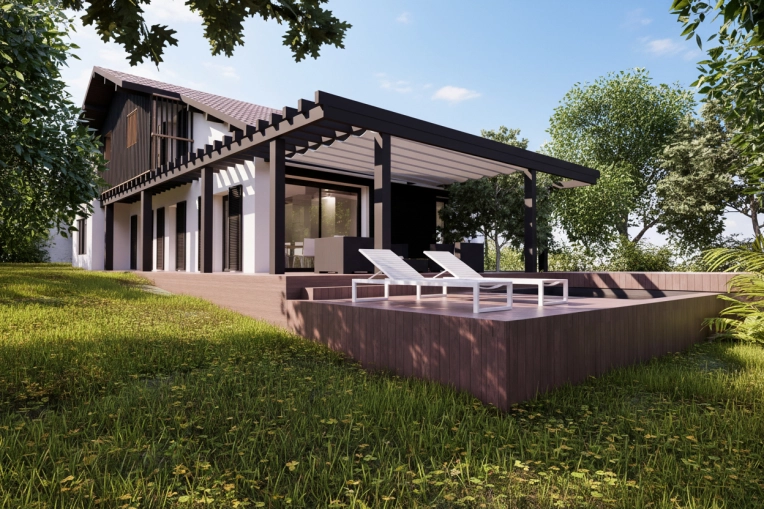
His approach remains that of large-scale construction projects, whatever the size of the commission: detailed cost estimates broken down by trade from the earliest design stages, direct tendering with contractors, and close monitoring of the schedule and budget through to completion. Advanced 3D modelling enables clients to visualise the proposed spaces and make informed decisions about materials before construction begins. He favours full-service commissions, from initial concept through to project completion.
Whatever its scale, a project can only succeed when architectural ambition, budget and schedule are kept in balance. This is what Plan B strives to achieve with every project.
Do you have a project? Contact Raphaël Billotte today to discuss it!
Services Provided
19 property type
Single-Family Homes
Passive House / Eco-friendly
Townhouses
Country Homes
Apartment
Multi-unit Residential
Hotels - Restaurants
Commercial - industrial
Offices
Warehouses
Industrial Buildings
Agricultural Buildings
Public Access Buildings
Villa
Factory
Farmhouse
Carport
Pool house
Garage
8 type of work
New Build
Renovation
Energy renovation
Vertical expension
Extension
Conversion
Feasibility Studies
Restoration
4 missions
Design / Plans
Planning permission application
Preliminary works declaration
Construction Management
4 styles
Minimalist
Traditional
Modern
contemporary
3 types of travel
Regional (up to 100 km)
Local (up to 50 km)
Local and neighboring regions (up to 250 km)
3 languages
Spanish
English
French
3 method of payment
Direct Debit
Cheque
Transfer
User opinions
Latest Achievements
Raphael BILLOTTE
Raphael Billotte
IRENE ET FREDERIC JOLIOT CURIE
33130 BEGLES FRANCE
You're in good hands!
Fast
No commitment
Free
No registration


Contact Raphael Billotte
Fast
No commitment
Free
No registration
En renseignant ces données, vous consentez à leur utilisation pour que TROUVERMONARCHITECTE vous propose des architectes en fonction de vos besoins.
We find
the architect
for you

You are
architect
Register !
