
Élise LUSSEAUD
ATELIER&LIZ
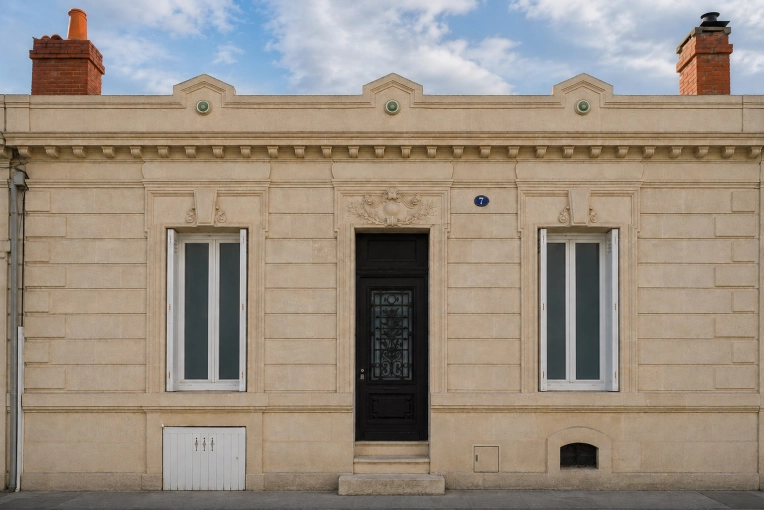
7 RUE DE DOUMERC
33000 BORDEAUX
Contact ATELIER&LIZ
Fast
No commitment
Free
No registration
ATELIER&LIZ is available for new projects
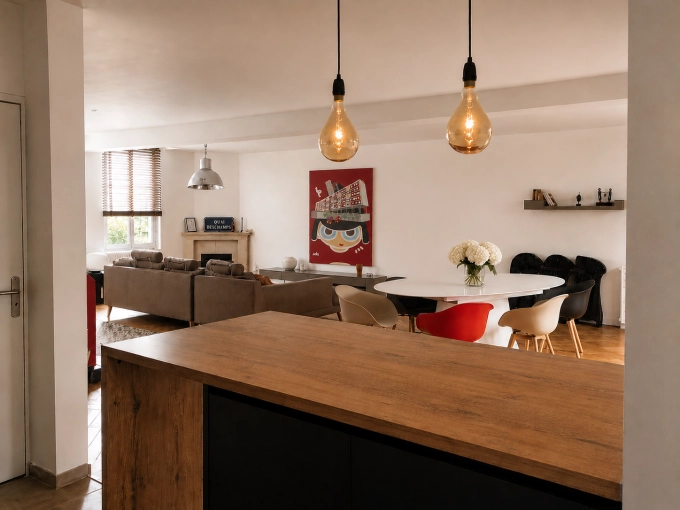
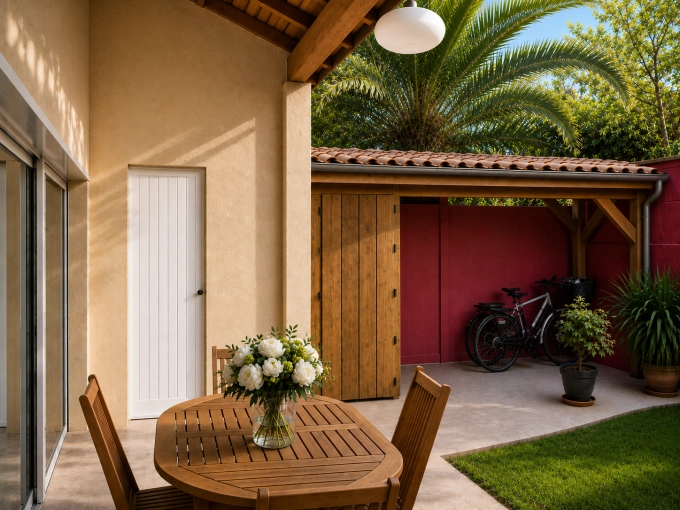
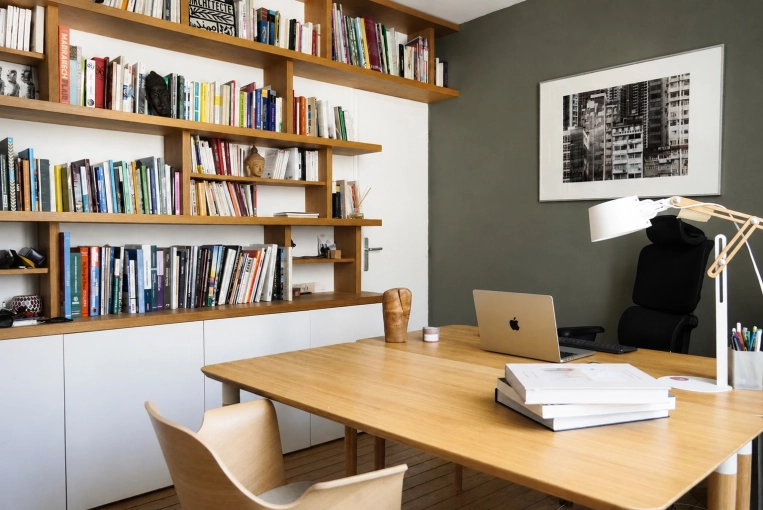
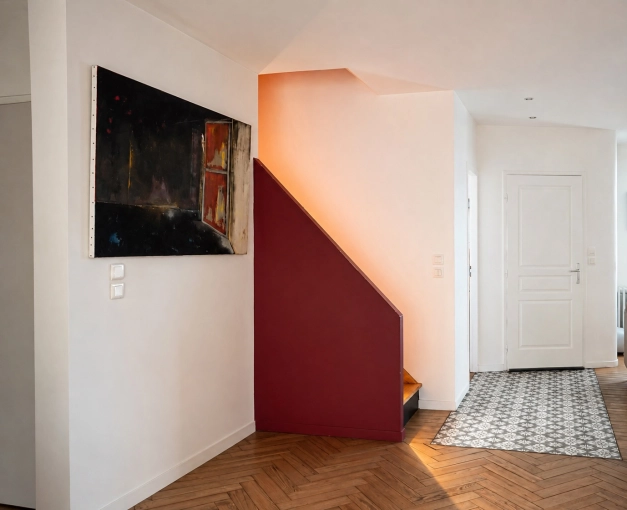
Atelier&Liz is an architecture practice founded by Élise Lusseaud, a French DPLG-qualified architect, dedicated to transforming and creating residential spaces: apartment and house renovations, extensions, upward extensions and new-build homes.
The practice’s purpose is to reveal the potential of each space and create homes that are more beautiful, comfortable and sustainable, without ever losing sight of the practical realities of a project. Whether renovating an existing property, extending a home or designing a new house, every project seeks the right balance between aesthetics, functionality, technical requirements, budget and quality of execution.
Atelier&Liz works with both private clients and professionals throughout the Gironde region and beyond, offering a bespoke, thoughtful and practical approach that takes into account their needs, aspirations and constraints. The practice can provide either full or partial architectural services, from the initial consultation through to completion: feasibility studies, architectural design, planning and administrative approvals, contractor selection and construction supervision.
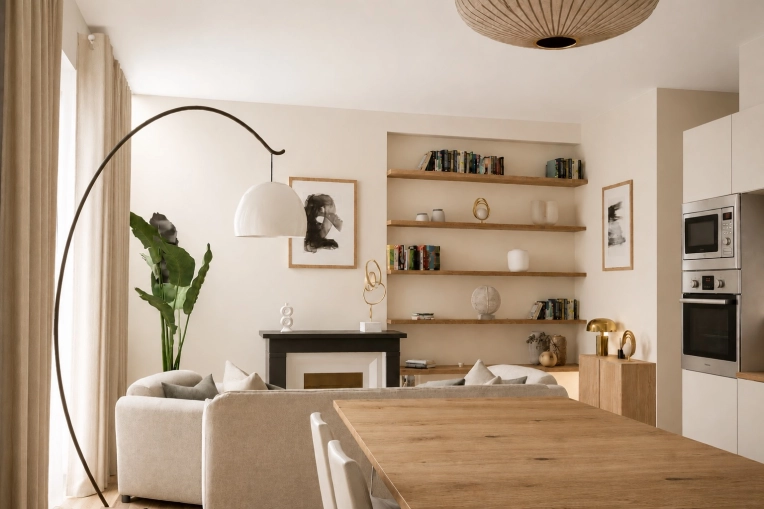
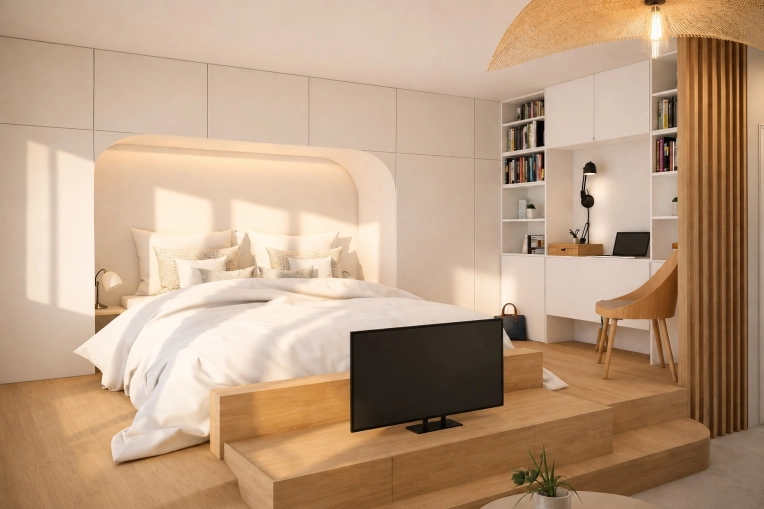
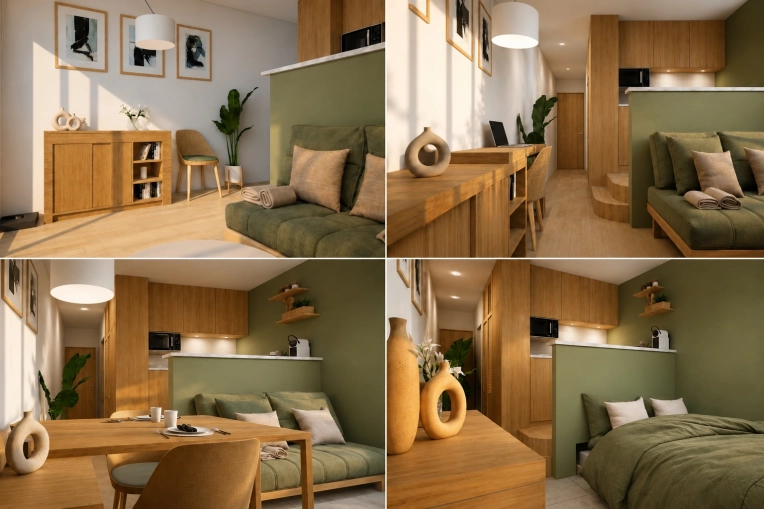
Careful attention to volumes, natural light, circulation, materials and atmosphere makes it possible to create homes that are functional, harmonious and enjoyable to live in. Atelier&Liz also places particular emphasis on space optimisation, challenging layouts and compact homes, turning every square metre into a genuine asset.
At Atelier&Liz, energy performance is an integral part of the architectural approach, both in renovation and new-build projects. Thanks to Élise Lusseaud’s certification to carry out energy audits and her accreditation as a Mon Accompagnateur Rénov’, the practice considers from the earliest stages the challenges of summer and winter comfort, energy savings and long-term sustainability, while also supporting clients throughout the process of applying for grants and financial assistance.
Élise Lusseaud approaches every project as a meeting point between a place, the way it is used and the people who inhabit it. Before putting pen to paper, she takes the time to understand how her clients live, as well as their expectations, constraints and priorities. Élise enjoys asking questions, explaining possibilities, comparing options and making decisions together with her clients, turning their ideas into clear, coherent and achievable architectural choices. This collaborative approach enables her to create spaces that are thoughtful, sensitive and genuinely suited to the people who will live in them.
Her architectural sensibility is expressed through careful attention to natural light, volumes, circulation, materials, atmosphere and aesthetics. For her, beauty is not simply a finishing touch: it contributes to comfort, the pleasure of living in a space and its identity. Every decision should help create interiors that are functional, harmonious and genuinely enjoyable to live in.
At a time when summer and winter comfort, energy efficiency and sustainability are becoming increasingly important, Élise sees energy renovation as a practical way to improve everyday living conditions and prepare homes for the challenges of tomorrow. Certified to carry out energy audits and accredited by ANAH as a Mon Accompagnateur Rénov’, Élise can act as a single point of contact for the energy-performance aspects of a project — from the initial audit and design of improvement solutions to support throughout the process of applying for financial assistance.
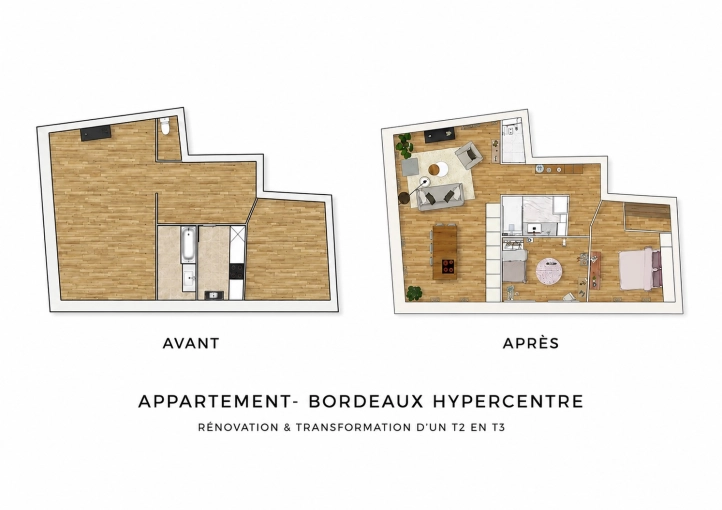
In a context where living space is increasingly valuable and every square metre deserves to be carefully considered, Élise also places particular emphasis on space optimisation. Living better does not always mean living in a larger home: it often means revealing the potential of an existing space, improving circulation and functionality, enhancing storage, opening up views and making everyday life simpler.
For a renovation, extension or new-build project, choosing Atelier&Liz means working with an architecture practice capable of revealing the potential of a place while improving its comfort, aesthetics and performance, with attentive and bespoke support from the initial idea through to completion.
Atelier&Liz designs projects made to be lived in every day: homes that are better organised, more enjoyable, more energy-efficient and better suited to both today’s needs and those of tomorrow.
Have a project in mind? Contact Élise Lusseaud today to discuss it!
Services Provided
16 property type
Single-Family Homes
Passive House / Eco-friendly
Chalets / Wooden Houses
Smart Homes
Townhouses
Country Homes
Apartment
Historical / Listed Buildings
Tiny house
Villa
Container house
A-Frame house
Farmhouse
Carport
Pool house
Garage
15 type of work
New Build
Renovation
Energy renovation
Vertical expension
Extension
Expertise
Patios & Terraces
Building Upgrades
Conversion
Project Management
Pools
Interior Architecture & Design
Feasibility Studies
Restoration
Attic
7 missions
Design / Plans
Planning permission application
Preliminary works declaration
Home pre-purchase advice
Diagnostic
Consulting
Construction Management
9 styles
Minimalist
Vintage
Japonais
historical
Classic
Traditional
Modern
contemporary
Futuristic
5 types of travel
Local (up to 50 km)
International
National (up to 1000 km)
Local and neighboring regions (up to 250 km)
Regional (up to 100 km)
3 languages
Spanish
French
Spanish
3 method of payment
Transfer
Direct Debit
Cheque
User opinions
Latest Achievements
Élise LUSSEAUD
ATELIER&LIZ
7 RUE DE DOUMERC
33000 BORDEAUX
You're in good hands!
Fast
No commitment
Free
No registration


Contact ATELIER&LIZ
Fast
No commitment
Free
No registration
En renseignant ces données, vous consentez à leur utilisation pour que TROUVERMONARCHITECTE vous propose des architectes en fonction de vos besoins.
We find
the architect
for you

You are
architect
Register !
